Carlsbad garage conversion guide for a space that finally works
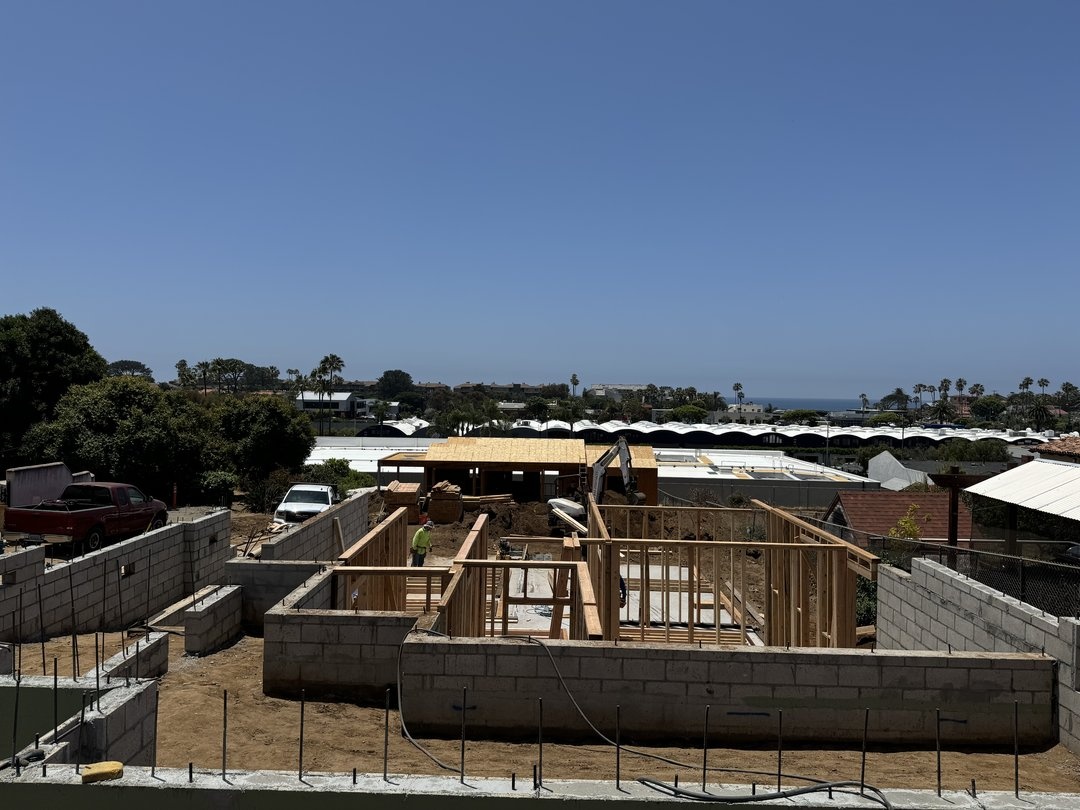
A garage is often the largest unused room in the house. Converting it can add a bedroom, a home office, a gym, or a full accessory dwelling unit without changing the home's footprint.
Garage conversions are popular in Carlsbad because they unlock square footage that already exists. But a good conversion is more than drywall and paint. Cali Dream Construction evaluates structure, utilities, insulation, and the permitting path before we touch a wall.
What kind of space do you actually need
The most important decision is the end use. A home office has different needs than an in law suite, which has different needs than a rental ADU. Nail the use case first, then design backward from it.
- A home office needs power, lighting, and quiet, plus a comfortable entry from outside.
- An extra bedroom needs an egress window, a closet, and proper heating and cooling.
- An in law suite needs a bathroom and a small kitchenette, which drives plumbing scope.
- A rental ADU needs its own entrance, kitchen, bath, and utility separation.
The four big technical questions
Before we plan finishes, we answer four questions that determine whether a garage conversion is practical.
- Slab and foundation. Is the floor level enough, and will it support finished space? Some slabs need leveling or a moisture barrier.
- Ceiling height and structure. Can we meet minimum ceiling height, and is the framing sound enough for insulation and drywall?
- Utilities. Where is the main electrical panel, and how far are water and sewer lines from the garage?
- Vehicle access. If you convert the garage, you may need to add covered parking elsewhere, which can affect setbacks and site work.
Insulation, air sealing, and comfort
Garages are rarely insulated. A good conversion includes proper wall and ceiling insulation, air sealing, and often an upgraded electrical feed for heating and cooling. This is the difference between a room that feels like a real part of the home and one that always feels like a garage.
Utilities and the panel question
Many conversions stall on the electrical panel. If the main panel is full or undersized, we may need a subpanel or a service upgrade. We also look at how water and drain lines reach the garage, since plumbing distance is one of the biggest cost variables.
ADU potential: is a garage conversion right for Carlsbad
A detached garage can be one of the most cost effective ways to create an ADU, because the walls, roof, and foundation often already exist. Attached garages can also convert, but fire separation and access are more involved. In either case, the unit needs its own entrance, a real kitchen, and a bathroom to qualify as a dwelling unit.
Design considerations that come up often in Carlsbad
Carlsbad homes range from coastal cottages in the Village and Barrio to larger tract homes in La Costa and Bressi Ranch. Salt air, marine fog, and steep coastal slopes are real factors in finish and structural choices.
A good design is not just how it looks. It is also how it performs after thousands of normal days.
A realistic example of how design choices change the outcome
In Carlsbad, we converted a garage into a bright home office with a small bathroom. We leveled a section of slab, insulated the walls and ceiling, and added a dedicated circuit for a mini split. The result felt like a true extension of the home rather than a finished garage.
Every home is different, but the pattern holds: a clear plan and honest evaluation of the structure outperform assumptions.
Budget and timeline: what controls the outcome
Cost is driven by how far plumbing and electrical have to travel, the condition of the slab and framing, and the level of finish. A simple home office costs less than an ADU with a kitchen and bath.
Timeline depends on permitting, utility work, and finish selections. Early decisions around the end use and utility routing keep the schedule predictable.
Permits and inspections for projects in Carlsbad
Permitting depends on scope and the authority having jurisdiction. For many projects in Carlsbad, that is City of Carlsbad Building Division.
Carlsbad is a coastal city, so many projects fall under the City of Carlsbad's Local Coastal Program and may also require review by the California Coastal Commission (CCC). The Village, Barrio, and bluff-adjacent neighborhoods can add historic or geologic review layers.
A garage conversion that creates habitable space, adds a dwelling unit, or changes the building envelope requires permits and inspections. Electrical, plumbing, and structural changes all require review. We plan early for inspections and utility shutoffs.
How Cali Dream Construction approaches a design forward remodel
Our goal is to make the project feel calm. A clear plan is what keeps budget, schedule, and decisions aligned.
- Walkthrough and measurement so we understand the existing conditions
- Structural and utility evaluation so we know what the garage can become
- Design direction and layout options so you can choose the plan that fits your life
- A buildable scope of work with clear allowances where needed
- Scheduling and ordering so long lead items do not stall construction
- Construction with communication checkpoints and a clean closeout
See examples of our completed projects in our design portfolio.
Read what our clients say about their experience: Homeowner testimonials.
Ready to talk design and get real numbers
Ready to find out what your Carlsbad garage could become? Contact Cali Dream Construction for a walkthrough and an honest feasibility read.
Use the contact form to request a walkthrough and we will build a clear scope, a realistic budget. Financing options available., and a timeline you can trust.
Learn more about our design-first remodeling process and how we keep projects on time and on budget.
Calculate Your ADU Investment & ROI
Use our free ADU calculator to estimate costs, rental income potential, and return on investment for your Carlsbad property.
🧮 Try ADU CalculatorFrequently asked questions
Can I convert my garage into an ADU?
In most cases, yes. A detached garage can often become an ADU, and an attached garage can convert too. The unit needs its own entrance, kitchen, and bath, and we evaluate fire separation and utility access first.
Do I lose covered parking?
Usually you give up the enclosed parking space. Depending on your site and jurisdiction, you may need to provide replacement parking or work within setbacks to add a carport.
Is a garage conversion cheaper than building new?
Often yes, because the foundation, walls, and roof already exist. The biggest variables are plumbing distance, electrical upgrades, and the condition of the slab.
How do I know if my garage is a good candidate?
Look at ceiling height, slab condition, panel capacity, and how far water and sewer lines are. We do a walkthrough and give you an honest read on feasibility before you commit.
Do I need a permit to convert a garage?
Yes. Converting a garage into habitable space or a dwelling unit changes the building envelope and requires permits and inspections through your local building department.
✓ Licensed & Insured | ✓ 10+ Years Experience | ✓ BBB Accredited | ✓ 100+ Projects Completed
Serving San Diego County with design-first remodeling since 2013 | CSLB #1054602
Helpful resources and references
These references are useful when you are learning about standards, energy guidance, and permitting.
- California Contractors State License Board
- City of San Diego Development Services Department
- County of San Diego Planning and Development Services
- California Energy Commission Title 24 information
- ENERGY STAR for products and guidance
- EPA WaterSense for water efficient fixtures
- National Kitchen and Bath Association
- Build It Green resources
Educational note
This page is for homeowner education and design planning. Requirements can vary by scope and jurisdiction. Always verify details with your local building department and your project team.
Related planning guides for Carlsbad
If you are building a scope, these related guides can help you connect decisions across the home.