Coronado ADU design guide for a small home that lives big
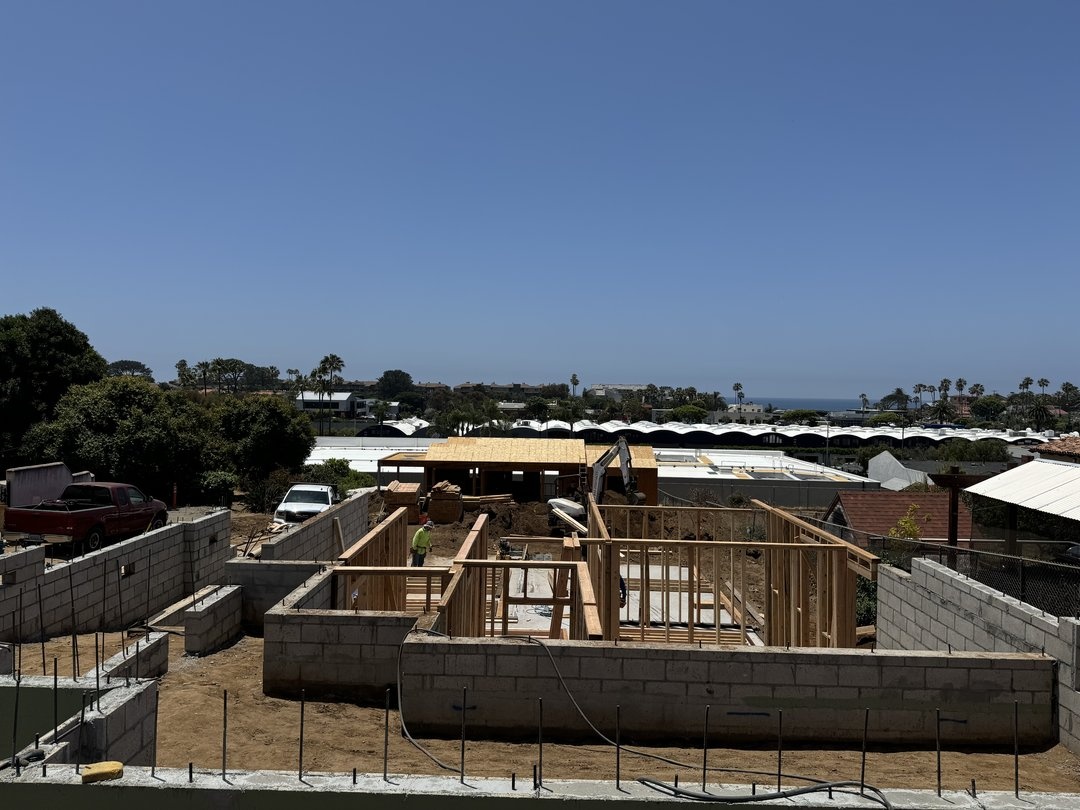
Imagine walking in with groceries and everything has a place, so the room stays calm even when life is busy.
Planning an ADU in Coronado is part design challenge, part strategy. Whether you want space for family, a rental, or a flexible home office, the best outcomes start with a clear layout and a realistic path through permitting. Cali Dream Construction approaches ADUs with a designer mindset so the space feels intentional, not like an afterthought.
Designer lens for this project
For this ADU design in Coronado, one lens we like is light first planning. It is a simple idea, but it keeps decisions consistent when you are choosing layouts, materials, and details.
When a remodel feels expensive, it is usually because the fundamentals were planned: circulation, proportion, and lighting. When a remodel feels chaotic, it is often because decisions were made in isolation. A single lens keeps the project coherent.
The ADU layout decisions that save money later
A small home feels generous when arrival, circulation, and storage are handled well. We design the plan around daily routines, then choose materials that are durable and easy to maintain.
- Create a clear entry moment even if it is small, so the space feels like a home, not a room.
- Place the kitchen where plumbing runs are efficient, then make the living zone face light.
- Plan sleeping and living so sound and privacy are respected, especially for rentals.
- Use one strong storage wall to reduce the need for scattered furniture pieces.
- Think about laundry early. Even a compact option can be a huge value add.
Designer checklist before you request bids
Use this checklist to make sure contractors are pricing the same scope. A clear scope protects your budget and reduces change orders.
- Define the occupant: family, rental, or flexible space
- Confirm kitchen size and appliance selection
- Choose a durable palette that is easy to maintain
- Map utilities and decide where plumbing runs will be most efficient
- Plan storage intentionally so the unit stays calm
- Plan privacy: window placement, fencing, and entry path
- Align design decisions with the permitting timeline
Site strategy: privacy and outdoor connection
Privacy is often the difference between an ADU that feels premium and one that feels exposed. We look at window placement, fencing, and outdoor zones so the unit has its own sense of territory. When possible, we create a small patio or entry area that makes the home feel complete.
Material palette idea for Coronado
A simple, rental friendly palette can be neutral walls with a calm contrast kitchen and a durable quartz surface. Repeating a few materials across the kitchen, bath, and flooring makes the unit feel cohesive and easier to repair in the future.
Design considerations that come up often in Coronado
Coronado's village character, historic districts, and island scale mean remodels and ADUs need to respect setbacks, height, and neighborhood compatibility. Small lots and strict review make early design work essential.
We design for routines: where backpacks land, where groceries unload, where towels dry, where chargers live.
A good design is not just how it looks. It is also how it performs after thousands of normal days.
A realistic example of how design choices change the outcome
In Coronado, we planned an ADU for a neighborhood home ready for a modern update where privacy was key. We oriented windows carefully, created a small entry zone, and repeated a simple palette across the unit. It felt like a true home, not an add on.
Every home is different, but the pattern holds: a clear plan and a calm palette tend to outperform trend driven decisions.
Kitchen and bath: keep it simple, keep it strong
In ADUs, the kitchen and bathroom drive perceived value. A compact but well planned kitchen, good lighting, and a solid ventilation plan make a small space feel high end. In the bath, we keep detailing clean so it stays easy to clean and maintain.
Budget and timeline: what controls the outcome
Price is driven by scope, layout changes, material choices, and how many trades are involved. The fastest way to protect budget is to decide early on priorities, then build a scope that matches them.
An ADU budget is influenced by site work, utilities, structure, and the level of finish. A simple shape and efficient plumbing runs help control cost, while thoughtful design keeps the space feeling high quality.
Timeline depends on design, permitting review, and long lead items. Early decisions around windows, doors, and cabinetry reduce delays.
Permits and inspections for projects in Coronado
Permitting depends on scope and the authority having jurisdiction. For many projects in Coronado, that is City of Coronado Community Development Department.
Coronado is an island city with some of the tightest design review in the county. Projects run through the City of Coronado Community Development Department, and many homes fall under the Coronado Historic Resource Commission or the city's Local Coastal Program, so architectural compatibility and scale are closely scrutinized.
As a rule, changes to plumbing, electrical, structure, new windows or doors, new circuits, or new dwelling units require permits. Even when a permit is not required, code compliant work and safe detailing still matter.
We plan early for inspections, utility shutoffs, and lead times so the build stays predictable.
How Cali Dream Construction approaches a design forward remodel
Our goal is to make the project feel calm. A clear plan is what keeps budget, schedule, and decisions aligned.
- Construction with communication checkpoints and a clean closeout
- Selections and specifications for finishes, fixtures, and materials
- A buildable scope of work with clear allowances where needed
- Scheduling and ordering so long lead items do not stall construction
- Design direction and layout options so you can choose the plan that fits your life
- Walkthrough and measurement so we understand the existing conditions
See examples of our completed projects in our design portfolio.
Read what our clients say about their experience: Homeowner testimonials.
Ready to talk design and get real numbers
Ready to translate inspiration into a buildable plan and a clean schedule? Contact Cali Dream Construction and book a walkthrough for your Coronado ADU.
Use the contact form to request a walkthrough and we will build a clear scope, a realistic budget. Financing options available., and a timeline you can trust.
Learn more about our design-first remodeling process and how we keep projects on time and on budget.
Calculate Your ADU Investment & ROI
Use our free ADU calculator to estimate costs, rental income potential, and return on investment for your Coronado property.
🧮 Try ADU CalculatorFrequently asked questions
What is the first design decision for an ADU?
Start with who will live there and how long. A family member has different needs than a rental. That answer guides layout, storage, and how much separation you want from the main house.
How big should an ADU be to feel comfortable?
Comfort comes more from layout than size. Even a compact plan can feel open with clear circulation, smart storage, and good access to light.
Do ADUs require permits?
Yes. An ADU is a new dwelling unit and typically requires planning review and building permits. The exact process depends on your jurisdiction and the scope of the project.
What features help an ADU rent well?
Privacy, quiet, a real kitchen, good storage, and laundry access are big factors. Durable materials and easy maintenance also matter for long term performance.
Can a garage conversion work as an ADU?
Often, yes. It can be cost effective, but we still need to evaluate structure, insulation, fire separation, and utilities. A good design makes it feel like a home, not a converted box.
✓ Licensed & Insured | ✓ 10+ Years Experience | ✓ BBB Accredited | ✓ 100+ Projects Completed
Serving San Diego County with design-first remodeling since 2013 | CSLB #1054602
Helpful resources and references
These references are useful when you are learning about standards, energy guidance, and permitting.
- California Contractors State License Board
- City of San Diego Development Services Department
- County of San Diego Planning and Development Services
- California Energy Commission Title 24 information
- ENERGY STAR for products and guidance
- EPA WaterSense for water efficient fixtures
- National Kitchen and Bath Association
- Build It Green resources
Educational note
This page is for homeowner education and design planning. Requirements can vary by scope and jurisdiction. Always verify details with your local building department and your project team.
Related planning guides for Coronado
If you are building a scope, these related guides can help you connect decisions across the home.