Home Remodeling in Escondido: Scope, Permits and Planning
Plan an Escondido home remodel with a clear scope, property-specific permit checks, coordinated materials, a comparable budget and a realistic sequence.
A useful remodeling plan connects the work you want with the property you actually have. Define the scope, confirm jurisdiction, coordinate products and compare proposals on the same basis before scheduling construction.
Decide what kind of remodel you need
A whole-home remodel is not automatically the right starting point. List the problems you need to solve and decide whether a focused room project, coordinated improvements across rooms, or a larger reconfiguration best fits them. That decision changes how you should request a proposal.
| Project format | A useful starting scope | Decisions to settle early |
|---|---|---|
| Focused room | A kitchen, bathroom, laundry or other defined room, with its connections to adjacent finishes identified. | Which systems stay; which fixtures move; how the room remains separated from occupied space. |
| Coordinated upgrades | Flooring, painting, lighting or finish changes across several rooms, with a shared sequence. | Room-by-room quantities; substrate preparation; transitions; storage and furniture moves. |
| Reconfiguration | Changes to how rooms connect or function, with professional assessment of proposed structural and system changes. | What is being changed, what professional drawings are needed, and the applicable permit path. |
| Addition or separate space | A distinct expansion or additional dwelling concept evaluated on its own site and regulatory requirements. | Property constraints, intended use, utility needs, and the professionals required to assess feasibility. |
Keep wishes and confirmed scope separate. “Open up the kitchen” may describe several very different projects. Start with the desired use, then establish what the property can support. Do not infer whether a wall is load-bearing from the home’s neighborhood, age or appearance.
Start with the property, not the mailing address
Identify the department with authority over the parcel before using a permit checklist. An address used for mail is not a substitute for confirming jurisdiction. For property governed by the City of Escondido, the Building Division and its official resource links are the appropriate starting points. Building Division · Building resource links
Prepare a short scope statement that distinguishes finish work from plumbing, electrical, mechanical, framing or layout changes. Include any available approved plans and permits. Ask what documents and reviews apply to that scope, rather than asking whether “remodeling” needs a permit.
Put this in the project folder: Property address and parcel information, the governing department, the proposed scope, existing documents, questions submitted, and the department’s response. Keep HOA or other private requirements separate from government approvals.
Make local planning specific to the actual home
Useful local planning is more than adding a place name to a generic article. Two homes in the same area may have different access, prior additions, site conditions, private restrictions and service connections. Record the details that change your project instead of applying an assumed neighborhood price premium.
| Question to check | Why it belongs in the scope |
|---|---|
| What is the delivery route? | Document driveway access, gates, stairs, unloading space and material storage before ordering large items. |
| What remains occupied? | Identify the bathroom, kitchen access, work area separation and routes that need to stay usable. |
| Are there private restrictions? | Confirm any association review process, work hours and delivery restrictions that actually apply to the property. |
| What records exist? | Collect prior plans and permits; flag inconsistencies for investigation instead of assuming previous work was approved. |
| Which conditions are unconfirmed? | List questions about substrates, concealed systems and structural changes for site assessment. |
These checks work for a smaller house, a condominium or a larger property without claiming that any one building type or condition characterizes every home in an Escondido neighborhood. The point is to produce a site-specific plan, not a more elaborate guess.
Build a scope that contractors can price consistently
Use one room-by-room scope when requesting proposals. For each room, separate what stays, what is removed and what is installed. Identify the products you have selected and where a product allowance remains. A proposal is easier to compare when each contractor is answering the same questions.
For a kitchen
Resolve cabinet layout, appliance requirements, countertop scope, sink and faucet selections, lighting goals, and the floor transition to adjacent spaces. Ask which existing systems are being retained and which changes need professional design or permit coordination.
For a bathroom
Identify the base and shower-wall assembly, fixtures, valve and drain scope, vanity, glass, ventilation and finish repairs outside the room. Specify who documents the concealed-work details. An attractive tile selection is not a complete shower specification.
For flooring
Separate demolition, disposal, substrate assessment and preparation from the new floor installation. Name the material and product; list the rooms, transitions, stairs, baseboards and door-clearance questions. Laminate, luxury vinyl, engineered wood and tile should not be treated as interchangeable descriptions.
When selecting a floor, obtain the actual product’s moisture, substrate, installation and care instructions. There is no single preparation rule that can be copied across every flooring product and every Escondido home.
Coordinate finishes before they become change orders
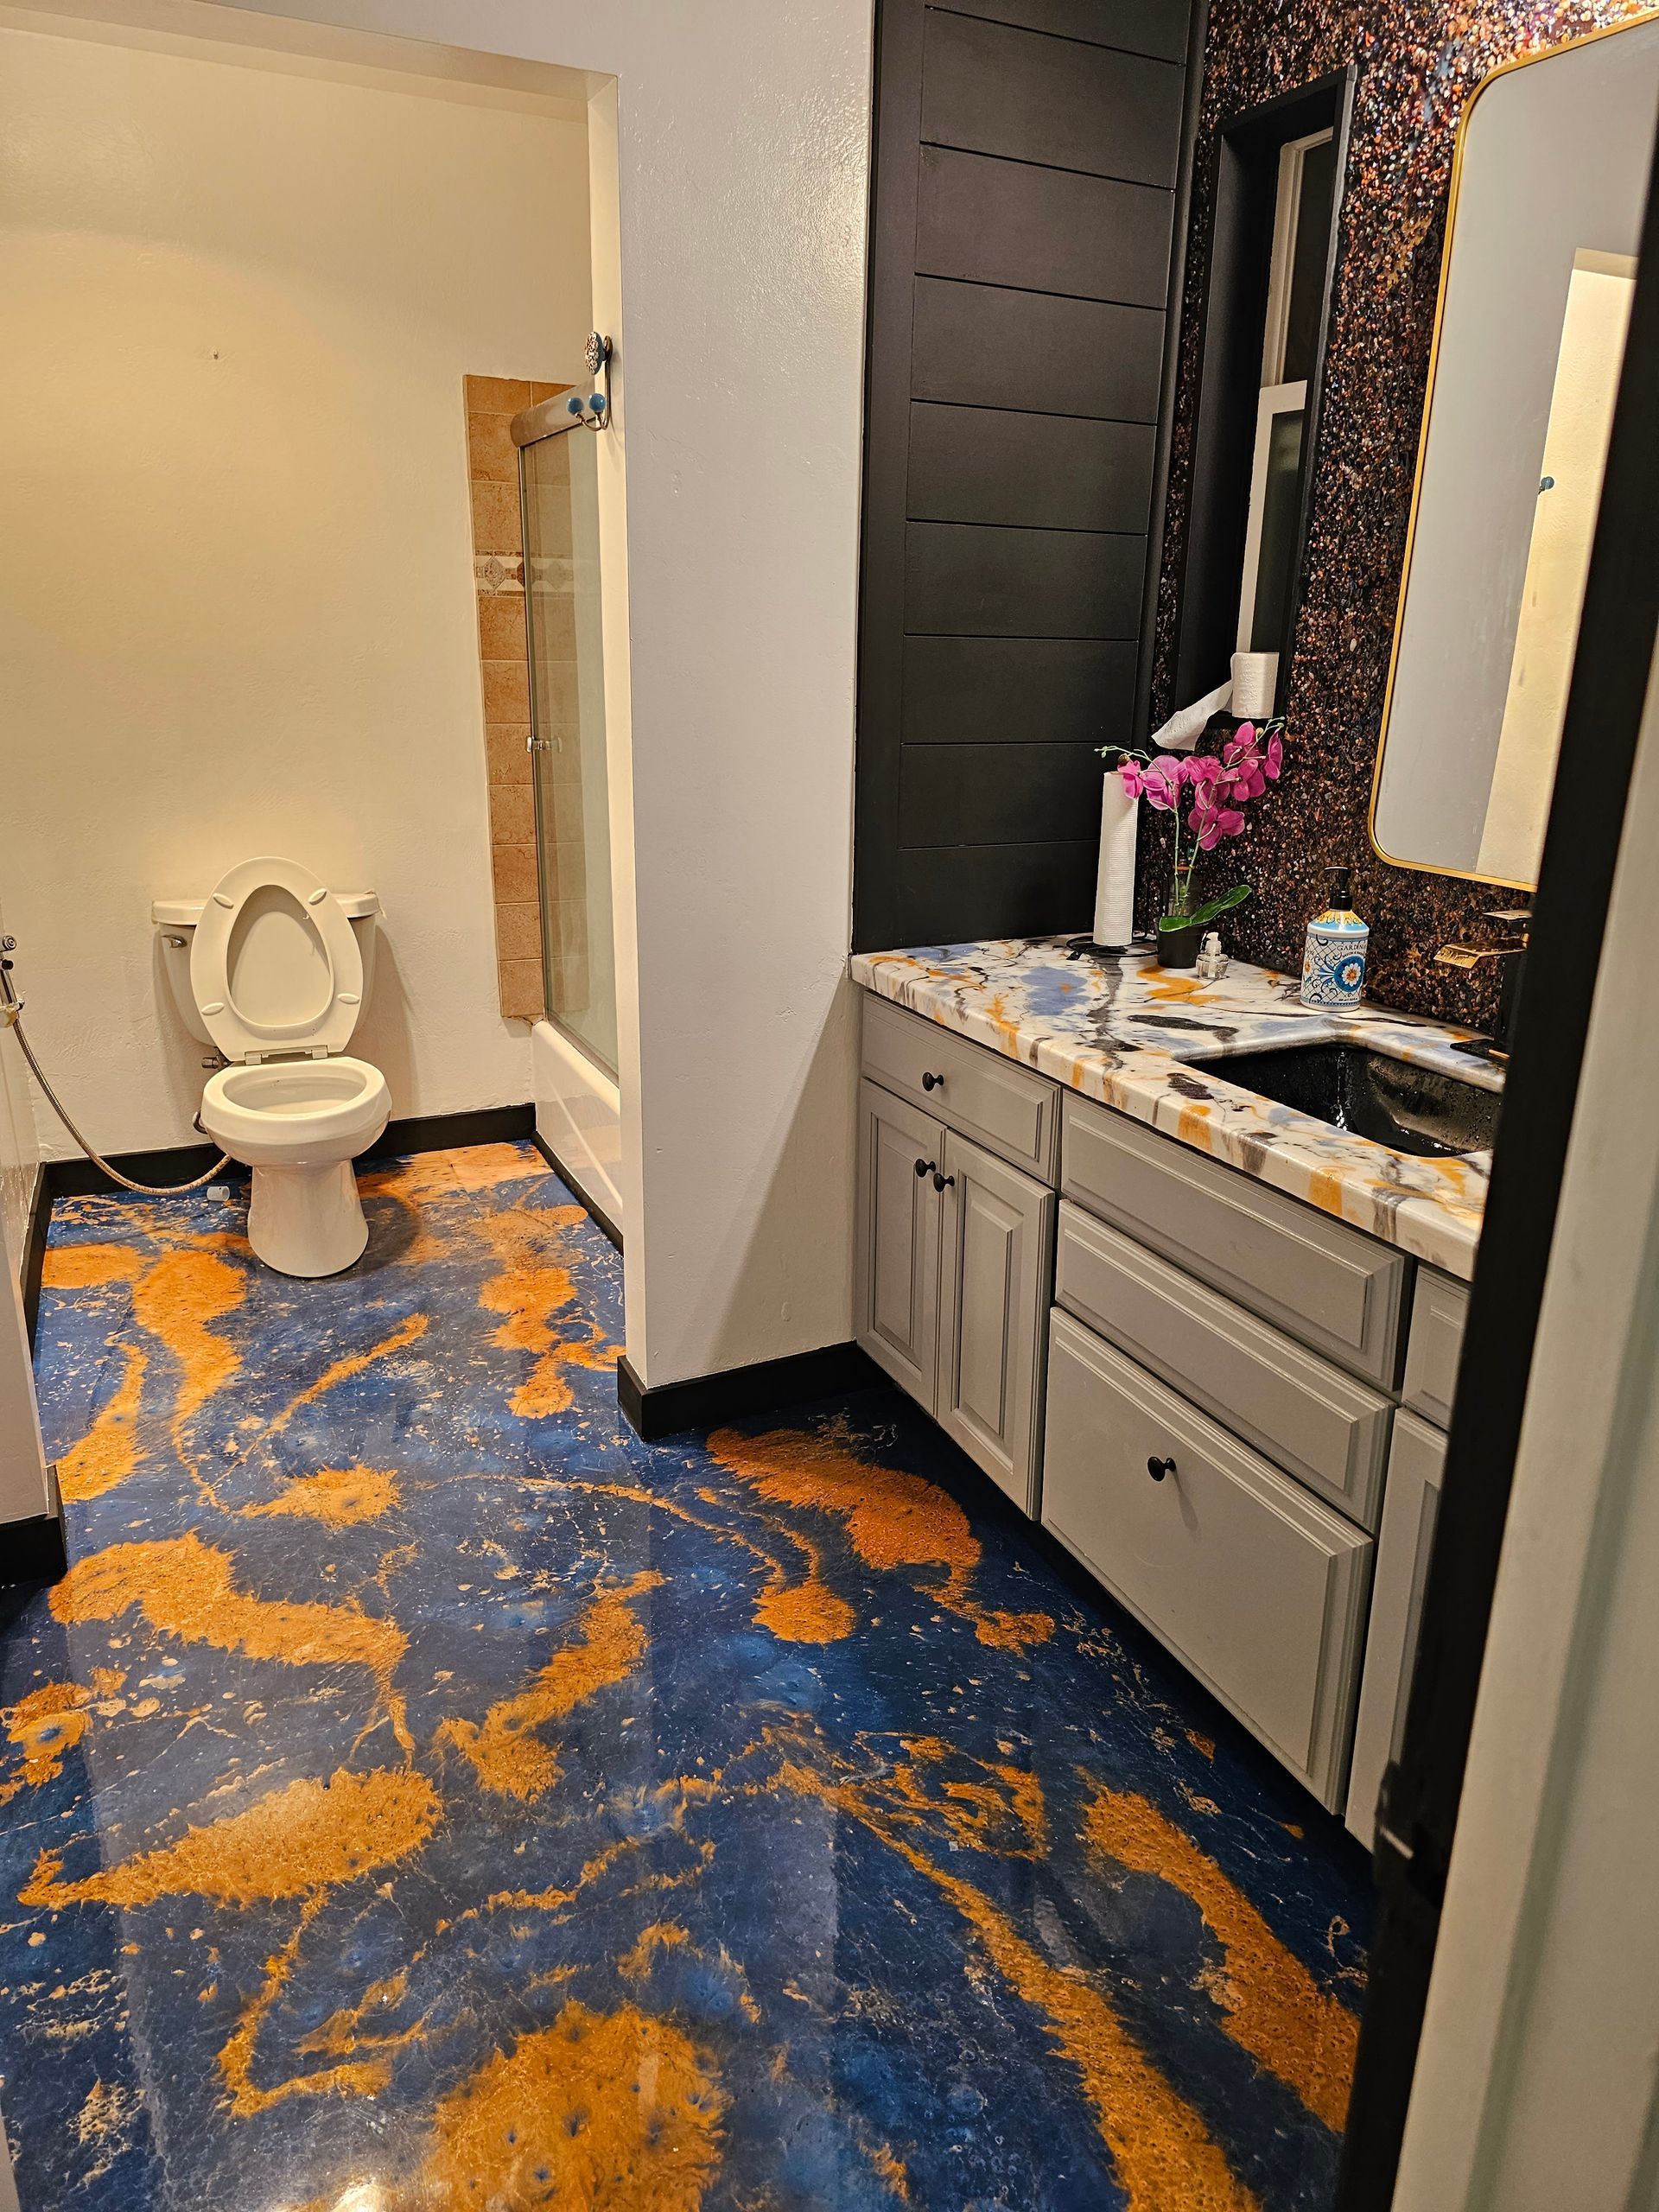
Bathroom finish and vanity detail from Cali Dream Construction’s website photo library. This image illustrates finish coordination; it does not establish the project’s location, products, hidden waterproofing, or accessibility compliance.
Make a compact selection schedule with the product, color or finish, supplier, quantity basis, expected availability and person responsible for purchase. Keep samples of the items that meet: floor to tile, cabinet to countertop, paint to trim, and metal finishes to glass hardware.
Order decisions by dependency. A cabinet layout can affect appliances, rough plumbing and electrical work. A floor thickness can affect transitions and door clearances. A shower base can affect the drain and wall finish. The useful question is not simply “Which finish do I like?” but “Which later decisions rely on this being settled?”
For items not yet chosen, ask what the allowance covers. Material-only and installed allowances are different. Record the treatment of freight, accessories, waste, preparation and installation so a later selection does not create an avoidable misunderstanding.
Build the budget from scope, quantities and assumptions
A project budget should explain what is included, not just provide a large round number. Use the confirmed scope and quantities as the base, then identify unresolved selections and site conditions separately. Ask how additional work would be documented and agreed before it proceeds.
| Component | What to clarify |
|---|---|
| Defined construction work | Included labor and materials, room and area quantities, preparation, protection, removal and disposal. |
| Product selections | Named products versus allowances; purchasing responsibility; delivery and installation inclusions. |
| Professional and permit work | The drawings, specialist services, reviews and fees included or excluded for the proposed scope. |
| Unresolved conditions | What must be assessed; how discoveries are documented; how an adjustment to the scope is handled. |
| Owner arrangements | Furniture storage, temporary facilities, moving, accommodation or other arrangements outside the construction contract. |
Do not multiply the entire home’s floor area by an internet remodeling rate unless the stated scope actually covers the entire home and the rate’s inclusions are understood. A bathroom project is not priced by treating every square foot of the house as renovated. Keep arithmetic, units and the included scope visible in the worksheet.
This guide deliberately does not publish an unverified Escondido average, a guaranteed resale return or a percentage surcharge for a neighborhood. A measured, itemized proposal is more useful than a precise-looking number with no traceable scope.
Plan review, ordering and construction are different clocks
The City of Escondido’s Building page provides its current application guidance and states an approximate plan-review timeframe of 30 calendar days for each review cycle. That is neither a promise for every application nor the duration of the remodel itself. Confirm the current process with the City for the actual project. City Building guidance
Build a schedule that separates investigation and scope definition, professional documents where needed, application and review, selection and procurement, construction, inspections, and closeout. Do not compress those dependencies into a universal start-to-finish number.
The City also has an online inspection-request process with account and permit-search information. Include inspection coordination in the plan instead of treating it as a final administrative task after work is concealed. Official inspection requests
Ask for dependencies, not just dates: Which decisions and approvals must be complete before demolition? Which products must be onsite? What happens to the next task if a delivery or inspection is delayed? Who tells the owner when the sequence changes?
Decide how the home will function during the work
Before construction, walk through a normal weekday. Where will people prepare food, use a bathroom, work, store essentials and move through the house? Document work-zone boundaries, access, protection, cleanup expectations and the temporary arrangements needed for the specific scope.
Phasing may preserve use of part of the home, but it can also add setup, protection and coordination. An all-at-once approach may simplify some tasks while requiring a different occupancy plan. Compare those tradeoffs explicitly instead of assuming one approach is always faster or cheaper.
Keep children, visitors and pets out of active work areas, and agree on how the construction area will be secured. Discuss any individual access needs in advance so the temporary arrangements are realistic for the people living there.
A practical preconstruction sequence
- Write the outcome. Describe the problems to solve and the rooms involved. Separate essentials from optional improvements.
- Gather property information. Bring photos, available plans, prior permit records, access details and known private restrictions.
- Confirm the scope and review path. Use a site assessment and the appropriate jurisdiction to determine which professional documents and approvals apply.
- Complete the linked selections. Coordinate appliances, cabinets, fixtures, floors, tile and finishes before dependent construction tasks begin.
- Compare like-for-like proposals. Check inclusions, exclusions, allowances, dependencies and the documented change process.
- Agree on closeout. Plan final inspections where applicable, the remaining-item list, product information and written warranty documentation.
Cali Dream Construction’s role is owner-led general contracting and project planning guidance. Architecture or engineering, where required, should be provided by appropriately licensed professionals. The planning conversation should establish the work and the next step, not promise feasibility before the property has been assessed.
Questions homeowners ask
Does every Escondido remodel follow the same permit process?
No. Confirm the jurisdiction governing the parcel and describe the actual proposed work. The applicable process depends on that scope and the property; the City of Escondido’s Building Division is the starting point for properties under its authority.
Can you give a reliable budget from the home’s square footage alone?
Not for a defined remodeling proposal. The rooms, existing conditions, quantities, system changes, products, access and included services need to be established. Total home area can hide the difference between a focused project and work throughout the house.
Should I remodel several rooms at once or phase the project?
Compare the occupancy needs and construction dependencies. Phasing may preserve access to part of the home, while a combined project may reduce some repeated setup. The better option depends on the actual work and the household’s arrangements.
What makes a flooring scope complete?
Specify the product and rooms, existing-floor removal, disposal, substrate assessment and preparation, transitions, stairs, baseboards, door clearances and the product’s installation requirements. Do not compare proposals that include different preparation work.
Is the bathroom pictured here an Escondido project?
No project location is claimed for that image. It comes from Cali Dream Construction’s website photo library and illustrates finish coordination. It is not evidence of a particular address, hidden assembly, product or approval.
Bring the scope. We’ll discuss the next step.
Share the property location, photos, the work you are considering, and the priorities that matter most. Cali Dream Construction provides owner-led general contracting and In-Person Project Planning & Design Guidance.
Call (858) 434-7166 · Bathroom remodeling · Remodeling guides
Sources and project-specific limits
This guide separates planning recommendations from manufacturer and jurisdiction requirements. Confirm the current instructions for the actual product and the department governing your property. A photograph is not proof of a hidden construction detail.
- City of Escondido: Building Division — Current application guidance and the City’s stated plan-review information.
- City of Escondido: Building resource links — Official starting points for permit services and project submittals.
- City of Escondido: online building inspection requests — Account and permit-search information for the City’s inspection portal.
- Cali Dream Construction: bathroom remodeling — Company service and photo-library context, not a claim that the pictured bathroom is in Escondido.
No project price, permit approval date, performance warranty, or return on investment is promised by this guide.
Plan Your Remodeling Project
Discuss the actual scope, site conditions, selections, and next planning steps with Cali Dream Construction, CSLB #1054602.