A reliable kitchen plan is not a price band, finish level or generic construction calendar. It is a coordinated record of how the room will be used, what exists, what changes, how systems and assemblies connect, which decisions remain open and how changes will be evaluated.
That record matters in Oceanside homes ranging from detached houses to attached communities. The property type, shared systems, existing structure, access and exact scope should drive the plan instead of assumptions about a neighborhood or household.
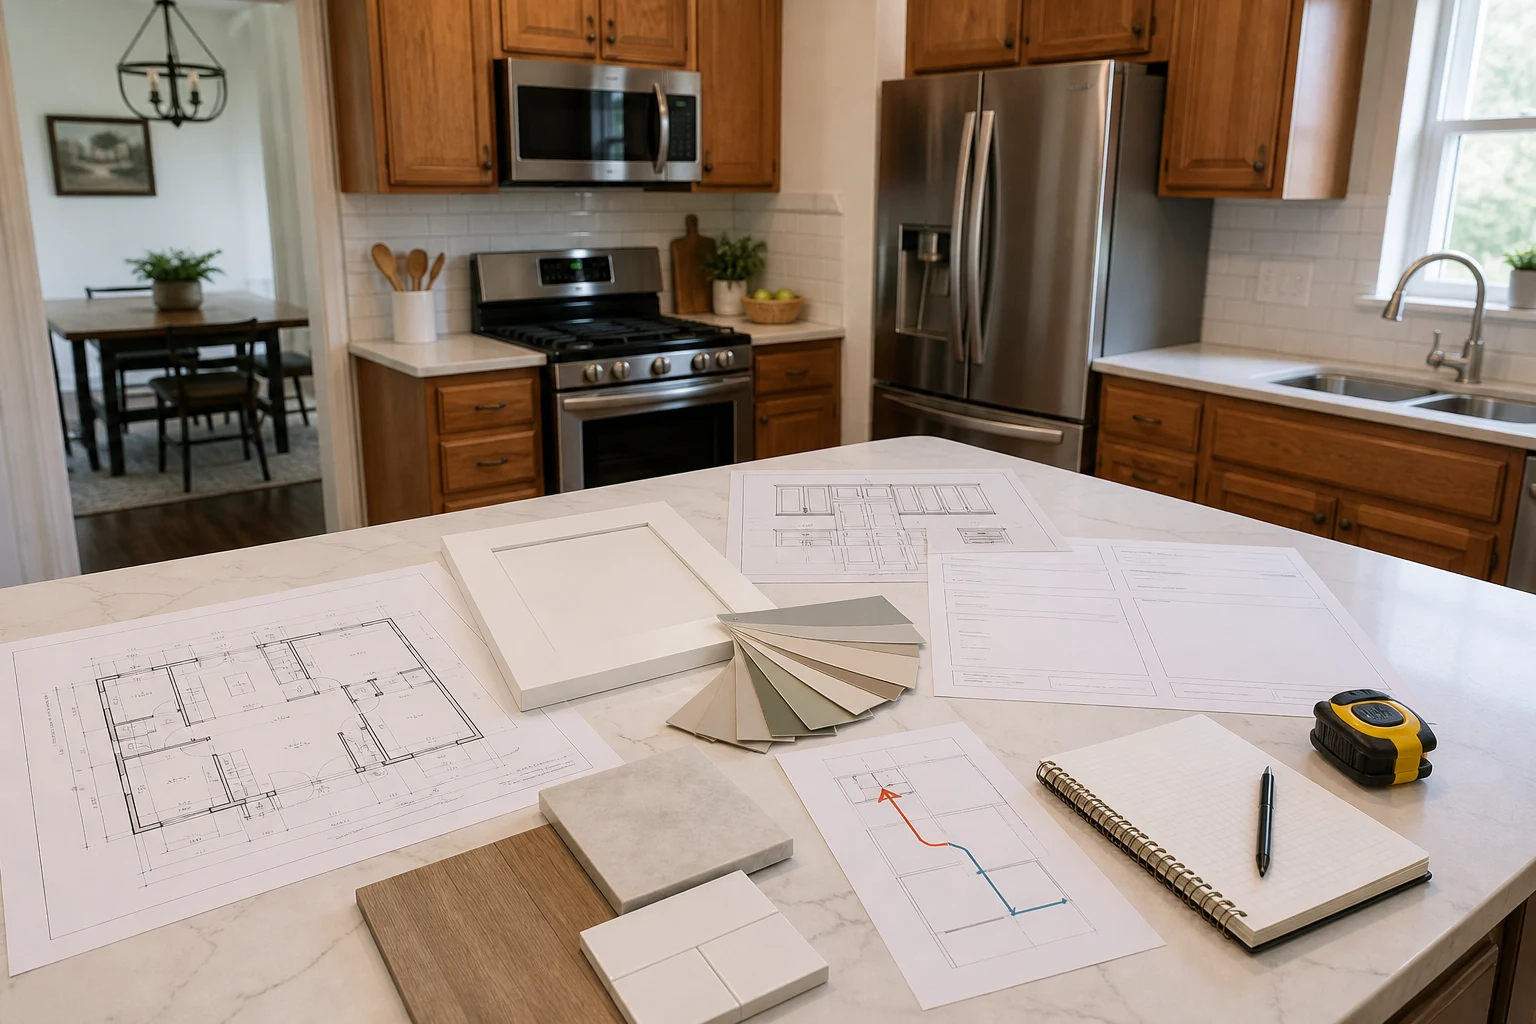
Write the use requirements before drawing an island
Record cooking patterns, cleanup, groceries, small appliances, seating, mobility, waste, pet or child needs and traffic through the room. Identify conflicts: appliance doors that block circulation, inadequate landing space, competing work zones, inaccessible storage or poor lighting.
Rank the problems. A larger island does not solve a weak perimeter layout, and more cabinetry does not fix storage that is difficult to reach. Test daily tasks with dimensions and door swings before selecting the visual direction.
The kitchen remodeling overview can help organize the discussion, but the household program and field measurements should control the result.
Document existing conditions systematically
Measure walls, ceilings, floors, doors, windows, soffits, appliance openings, cabinet runs and circulation. Locate electrical panels, receptacles, lighting, plumbing, gas where present, exhaust paths, heating and cooling devices, shutoffs and visible framing clues.
Photograph each wall and the adjacent rooms that share systems or finishes. Record floor elevation changes, out-of-level conditions, moisture signs and previous patching. Mark what cannot be observed before demolition.
For attached properties, document common walls, shared shutoffs, access paths, protection areas and current association requirements. Do not assume a building rule from another community.
If kitchen work crosses into adjacent rooms, shared flooring or major building systems, compare it with the whole-home remodeling framework before treating the room as an isolated project.
Classify the permit scope before ordering
The City of Oceanside Plan Check page links its current kitchen remodel checklist and explains that residential remodeling plans must provide enough detail for construction and inspection. It also notes that wall removal requires adequate framing information.
Use the current checklist and ask the Building Division to classify the actual work. Cabinet replacement, structural wall changes, relocated plumbing, new electrical work, ventilation and exterior openings can create different documentation and inspection needs.
Do not purchase custom cabinetry or commit to structural changes before the scope and required drawings are stable. Reopen the City materials immediately before submittal because requirements can change.
Compare layout options using the same evidence
Create at least one option that improves the existing footprint before assuming that plumbing or walls must move. Compare clearances, work surfaces, storage access, seating, appliance use, sight lines, structure, utilities and cost drivers.
An island needs room for adjacent doors, working clearance, seating and circulation. A pantry wall may outperform a walk-in pantry if it creates more usable storage with less floor area. A wider opening may improve connection but reduce cabinetry and structural wall area.
Record why the selected option wins. That note protects the project from reverting to a rejected arrangement when a later finish or appliance choice applies pressure.
Lock appliances and ventilation together
Collect final appliance dimensions, electrical or gas requirements, clearances, door swings, trim kits, water connections and ventilation information before cabinet release. A placeholder appliance size is not enough for fabrication.
Plan the exhaust path from capture point to exterior termination. Evaluate duct route, available framing space, turns, termination location, replacement air or other requirements assigned to the qualified professional, exterior weather protection and sound. HVI guidance can inform the discussion, while the selected equipment and current code documents control the final design.
Avoid decorative hoods that cannot support the required duct path. Make access for cleaning and service part of the detail.
Price cabinetry from coordinated drawings
Use plans and elevations that show fillers, panels, finished ends, appliance clearances, corners, trash, pantry storage, hardware, lighting channels and interfaces with walls and floors. Confirm field dimensions at the appropriate point before fabrication.
Compare cabinet proposals using construction, hardware, accessories, finish, installation, trim and correction responsibility. A door-style label does not establish equivalent scope.
Review storage with real objects and tasks. Deep drawers, vertical tray storage, accessible corners and a deliberate landing zone can improve daily use more than adding cabinets wherever wall space remains.
Treat counters, backsplash and flooring as assemblies
Counter planning includes substrate, support, seams, overhangs, sink and faucet openings, edge, backsplash interface and appliance clearances. Review slabs or approved samples according to the material and record variation expectations.
Backsplash planning includes substrate, pattern, edge conditions, receptacles, cabinets, hood and countertop joints. Flooring includes subfloor preparation, flatness, transitions, cabinet and appliance sequence, moisture conditions and protection.
Choose materials based on actual use, maintenance and installation conditions. Avoid universal durability promises. A strong product can still fail in an unresolved assembly.
Coordinate electrical, plumbing and lighting before close-up
Map receptacles, dedicated circuits, appliance connections, switches, controls, task lighting, decorative fixtures and service access. Let the responsible professionals verify capacity and current requirements.
Plumbing planning should identify fixture locations, supplies, drainage, venting, shutoffs, filtration or appliance connections and access. Moving a sink or island can affect more than the visible pipe distance when structure and drainage slope are considered.
Create a rough-in verification checklist tied to the cabinet and appliance drawings. Confirm dimensions before walls close and before fabrication becomes difficult to change.
Build an allowance and exclusion register
List every unresolved selection with its quantity, quality basis, accessories, delivery, preparation and installation boundary. Identify taxes or fees only according to the proposal's actual structure. Do not hide uncertainty in a single finish allowance.
Write exclusions in direct language. Examples might include concealed damage, service upgrades pending calculation, hazardous-material work pending testing, owner-supplied products or repairs outside the defined room. An exclusion should make the next decision clearer, not transfer an undefined risk silently.
Compare proposals only after aligning allowances, protection, demolition, disposal, patching, paint, permits, appliances and closeout.
Control changes with a current decision record
For each proposed change, record the request, reason, affected drawing or specification, trade consequences, price basis, schedule dependency and approval. Do not authorize work from a verbal direction that has not been translated into the current scope.
Update drawings and selection logs after approval. A change order is incomplete if the field team still works from the earlier version.
Define how concealed conditions are documented and evaluated. The process should identify the stop point, observation, responsible reviewer, options and approval before affected work continues.
Protect the household and shared property
Map worker entry, floor protection, dust separation, material staging, debris, appliance movement, shutdowns, temporary food preparation, pets and daily security. For attached housing, include common-area protection, elevator or stair use, neighbor notice and building shutdown coordination where applicable.
Protect adjacent flooring, millwork and furniture that remain. Define who moves belongings and where appliances or materials will be stored. A temporary kitchen plan should reflect the household's actual needs and safe available utilities.
Define inspection, testing and closeout
Track required inspections and do not cover work before the assigned checkpoint. Preserve location-referenced photos of coordinated rough-in and concealed assemblies when appropriate.
At closeout, verify appliance operation, exhaust, lighting and controls, doors and drawers, plumbing fixtures, shutoffs, drains, sealants, transitions and repaired protection areas. Collect product, care and warranty information into an owner-facing index.
Questions homeowners often ask
Can an Oceanside kitchen keep the same layout and still improve significantly?
Yes. Better storage, landing space, lighting, ventilation and appliance coordination can improve daily use without moving every system. Test the existing footprint before rejecting it.
Does removing a wall always require plans?
The City links current remodel and framing requirements, and the actual wall and scope control. Confirm whether it is structural and obtain the required professional and City determinations before proceeding.
When should cabinets be ordered?
After layout, appliances, ventilation, rough-in requirements, field dimensions and required approvals are stable enough for fabrication.
How can budget surprises be reduced?
Use verified conditions, coordinated drawings, explicit allowances and exclusions, and a written change process. No document can eliminate concealed conditions, but it can make the response controlled and visible.
Turn the kitchen plan into a controlled build
Review the project gallery for layout and finish ideas without treating another kitchen as a specification. Then contact Cali Dream Construction to discuss the Oceanside property, household use and documentation needed for a property-specific scope. CSLB #1054602.