Tile vs. Acrylic Showers in San Diego: A Planning Guide
Compare tiled and acrylic shower assemblies, preparation, maintenance, permits and quote details before planning a San Diego bathroom remodel. Our team serves homeowners throughout Solana Beach and greater San Diego County.
The useful comparison is not tile versus plastic. It is one complete, correctly specified shower assembly versus another—with the same room, plumbing scope and expectations.
Tile, acrylic, or a hybrid assembly?
Choose the complete shower assembly before choosing its surface color. “Tile shower” might mean tiled walls over a manufactured base, a tiled floor and walls, or a custom enclosure with a bench. “Acrylic” can describe the base, wall panels, or both. A proposal that uses one of those words without identifying the base, drain and wall construction is not specific enough to compare.
| Decision | Tiled assembly | Acrylic assembly |
|---|---|---|
| Shape and layout | Useful when the design needs selected tile sizes, deliberate layout, or a coordinated niche. Ask how the selected waterproofing system supports those details. | Start with the exact base and wall-kit geometry. Confirm the drain location, installation method and access through the home before ordering. |
| Surface care | Account for the tile, grout, movement joints and glass as separate maintenance items. Obtain care instructions for each. | Follow the specific manufacturer’s cleaner guidance; a smooth finish still needs regular cleaning and joint maintenance. |
| Scope and schedule | The proposal should identify substrate work, waterproofing, testing, tile setting and product-dependent cure times. | Ask whether the quote includes demolition and repair, or only installation of the base and panels. Product fit can determine the work needed. |
| Future service | Record the tile identification, grout and sealant products, and save appropriate spare material. | Record model numbers, finish names, warranty documents and service-part availability. |
A manufactured base with tiled walls is a separate option worth pricing when its appearance and dimensions suit the room. Its wall-to-base transition still needs a specified compatible detail. Do not treat mixing components as permission to improvise their connections.
What the visible surface cannot tell you
Tile and grout are not a substitute for a shower’s waterproofing system. Schluter makes that distinction explicit in its shower guidance. The selected assembly needs continuous treatment at the base, walls, corners, drain and penetrations. Schluter shower guidance
Ask your contractor to identify the method in the proposal and explain when concealed work is inspected or documented. With a bonded membrane system, ask how the specified drain and seams connect. With another accepted method, ask for that method’s detail rather than combining instructions from unrelated products. The manufacturer’s instructions—not a generic internet checklist—govern product compatibility and cure requirements. KERDI product and installation guidance
Useful question: “Can you show me the base, drain and wall-to-base detail you are pricing, and the instructions you will follow?” This produces a more useful answer than “Will the shower be waterproof?”
Compare quotes using the same scope
Keep the footprint, plumbing scope, glass configuration and finish allowance consistent between proposals. Otherwise an apparent material-price difference may actually be a drain relocation, a larger enclosure or a different level of demolition.
| Scope item | What the proposal should make clear |
|---|---|
| Removal and access | Which fixtures and finishes are removed; protection of adjacent rooms; debris handling; access restrictions. |
| Existing conditions | How concealed damage or unsuitable backing is documented and priced before extra work proceeds. |
| Plumbing | Whether the valve and drain stay in place; named fixtures or allowances; who coordinates the applicable inspections. |
| Base and walls | Exact products or assembly method; waterproofing details; backing and blocking; threshold treatment. |
| Finish work | Tile layout or panel finish; niche/bench scope; trim, sealant, glass and hardware; repairs outside the enclosure. |
| Closeout | Cleaning, product instructions, spare material, photographs of concealed work, and written warranty terms. |
There is no project-specific dollar estimate in this comparison because the room measurements, substrate condition and selected products have not been assessed. Request an itemized proposal instead of applying an unrelated square-foot average to the entire bathroom.
Measure the room, not just the old opening
Bring a sketch showing the enclosure, door swing, toilet, vanity and the path into the bathroom. Note where plumbing is visible and photograph the existing threshold. Measurements should be confirmed for the new assembly before products are purchased; the finished opening and the rough installation dimensions are different questions.
For a manufactured base or wall kit, record the exact model, handedness where relevant, specified rough opening, drain location, wall height and installation method. A nominal size in a product title is not a complete installation drawing. Manufacturer product listings illustrate why those details matter. MAAX product example
For a tiled shower, discuss the layout at the entrance, corners and niche before setting begins. Place trim edges, cuts and grout joints intentionally. If a sample looks good by itself but creates an awkward meeting point with the bathroom floor, resolve that junction during selection—not when the installer reaches it.
Coordinate the shower with the rest of the bathroom
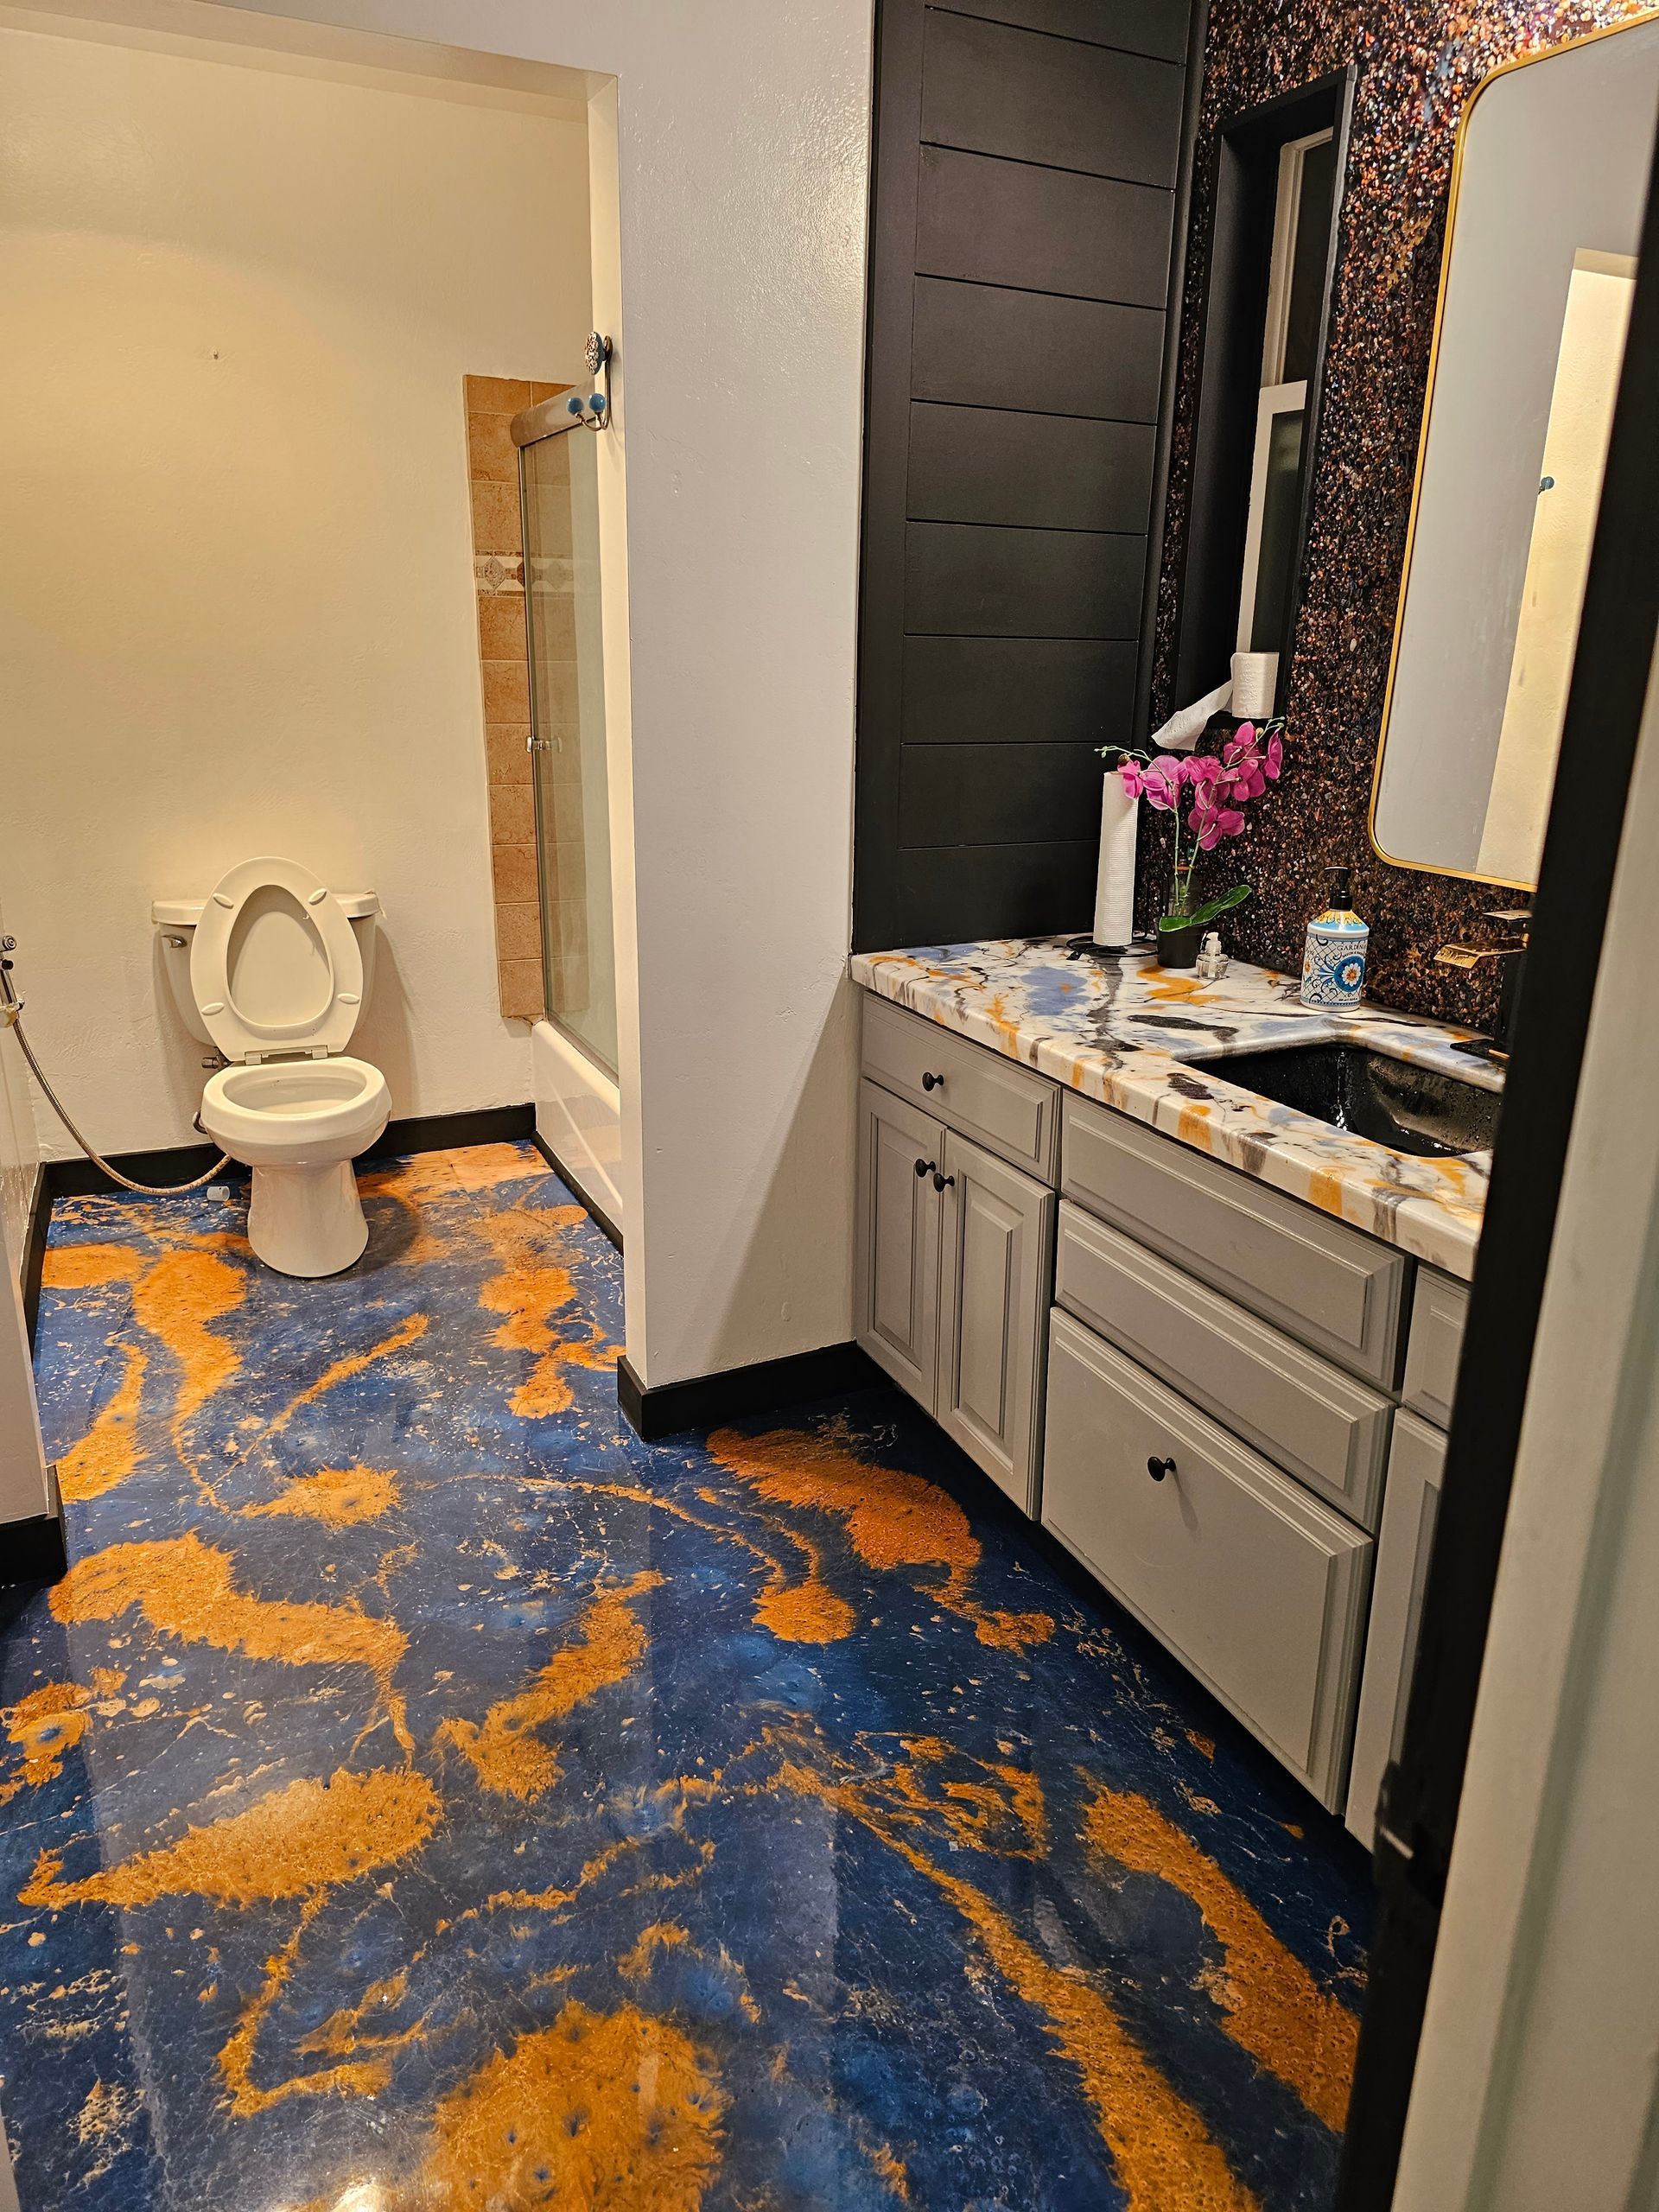
Bathroom finish and vanity detail from Cali Dream Construction’s website photo library. This image illustrates finish coordination; it does not establish the project’s location, products, hidden waterproofing, or accessibility compliance.
Choose the enclosure as part of a small material set: bathroom floor, shower surface, vanity finish, countertop, glass and metal finish. Compare samples together under the room’s lighting. A glossy panel, textured tile and patterned floor can each work, but the decision should be intentional rather than assembled from unrelated product photos.
Document the items that cannot easily move later: niche height, valve position, shower-head location, grab-bar blocking where planned, and the glass attachment strategy. Do not assume a wall panel accepts every accessory or that a tile surface alone provides suitable attachment. Require the specified backing and manufacturer-approved detail.
Choose the maintenance routine you will actually use
MAAX recommends regular care with products suitable for acrylic and warns against abrasive cleaners, scrapers and metal brushes that can damage the finish. That is product-specific guidance, not permission to use any cleaner sold for a bathroom. Read the instructions for the actual base, panels, trim and glass. MAAX maintenance guidance
For tile, ask for the chosen tile and grout care instructions rather than assuming all grout needs the same sealing schedule. Include sealant joints in the maintenance discussion. Keep a simple record of the products installed so a future repair does not depend on guessing a color or chemical compatibility.
A practical selection test is to ask: Who cleans this bathroom, how often, with which products, and which surfaces are difficult to reach? Evaluate the lower corners, the inside of the glass, shelves and the entrance—not only the large flat wall.
Plan access without promising “ADA compliance”
A lower entry, usable controls, space for a seat, and planned support locations can be meaningful goals. They do not automatically make a residential shower accessible or code-compliant. Describe the needs of the people using the room and have the layout assessed accordingly.
Do not select a curbless look before checking how the floor assembly, drainage and surrounding bathroom will work together. A photograph of a zero-threshold shower cannot establish that the same detail is appropriate for your home. Likewise, a grab bar shown in an inspiration photo says nothing about the backing required behind your wall.
Confirm the jurisdiction and permit path
“San Diego” can refer to the City or the wider county. First identify the department governing the property. The City of San Diego’s Information Bulletin 203 describes a no-plan building permit process for eligible work; no-plan is not the same as no-permit. The bulletin also identifies limitations and situations requiring further review. City of San Diego Information Bulletin 203
Provide the actual scope when asking about permits: a surface replacement is not the same description as rebuilding a shower base, moving plumbing or changing framing. Other incorporated cities use their own processes. Obtain the applicable requirements before committing to a construction start date.
A selection and construction sequence that avoids surprises
- Define the problem. Record whether the priority is a leak, easier cleaning, a different layout, appearance, or access. A new surface should not conceal an unresolved condition.
- Confirm the assembly. Compare tile, a manufactured system, and a hybrid against the same room geometry and plumbing scope.
- Complete selections. Identify the base, drain, wall material, fixtures, trim and glass. Separate confirmed selections from allowances.
- Set the project sequence. Coordinate required permits, delivery, demolition, concealed-work checks, installation, inspections and product-dependent wait times.
- Document closeout. Keep product identification, maintenance instructions, warranty terms and photographs where concealed-work documentation is available.
For a one-bathroom household, agree on the usable-bathroom plan before demolition. A smaller material installation scope does not eliminate delivery, site-repair or inspection dependencies. Ask for the actual sequence rather than a universal “one-day” promise.
Questions homeowners ask
Is an acrylic shower always the cheaper choice?
Not necessarily. Compare the installed scope, not just the surface price. Base fit, demolition, backing repair, plumbing, glass and finish work outside the enclosure can change the comparison.
Can I use tiled walls with an acrylic base?
A compatible manufactured base and tiled-wall assembly may be an option. Select the actual products and require the manufacturer-appropriate wall-to-base transition, rather than assuming all parts work together.
Does grout sealer waterproof a shower?
No. Surface care is separate from the waterproofing assembly. A suspected leak needs assessment of its cause; adding sealer does not establish that a failed connection or concealed detail has been repaired.
How long will my shower remodel take?
The schedule depends on the confirmed scope, product availability, concealed conditions, required inspections and installation/cure requirements. Ask for a project-specific sequence and the expected period without a usable shower.
What should I bring to a planning conversation?
Bring the property location, room and shower photos, approximate measurements, the problems you are solving, material preferences, and any known access or occupancy constraints. Measurements and existing conditions still need confirmation.
Bring the scope. We’ll discuss the next step.
Share the property location, photos, the work you are considering, and the priorities that matter most. Cali Dream Construction provides owner-led general contracting and In-Person Project Planning & Design Guidance.
Call (858) 434-7166 · Bathroom remodeling · Remodeling guides
Sources and project-specific limits
This guide separates planning recommendations from manufacturer and jurisdiction requirements. Confirm the current instructions for the actual product and the department governing your property. A photograph is not proof of a hidden construction detail.
- Schluter: waterproof shower assemblies — The finish tile and grout are distinct from the waterproofing system.
- Schluter: KERDI product and installation guidance — One manufacturer’s system guidance; use the instructions for the actual specified assembly.
- MAAX: product maintenance — Product-appropriate, non-abrasive care for acrylic and related bath products.
- City of San Diego: Information Bulletin 203 — Eligibility and limits of the City’s no-plan building permit process, not a countywide permit exemption.
- MAAX: acrylic wall-kit product example — An example of why exact product dimensions and the assembly type need verification.
No project price, permit approval date, performance warranty, or return on investment is promised by this guide.
Plan Your Remodeling Project
Discuss the actual scope, site conditions, selections, and next planning steps with Cali Dream Construction, CSLB #1054602.