Pressure treated framing, posts set before decking
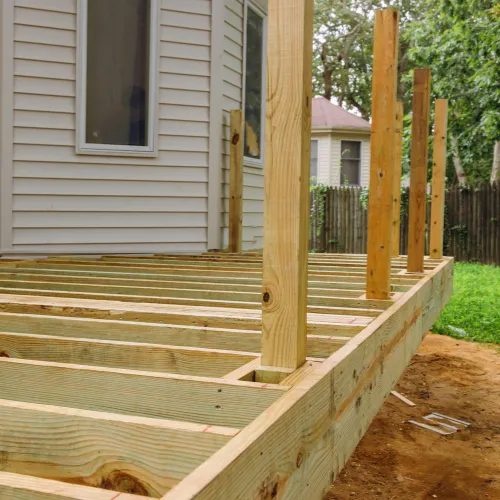
This photo was taken mid build. Joists, posts, and blocking are all visible because nothing is covered yet. A deck that feels solid at year ten was built right at this stage. Ask any contractor bidding your deck to show you a photo like this one from their own jobs. If they cannot, you have your answer.
The coastal drainage checklist, followed on every exterior project
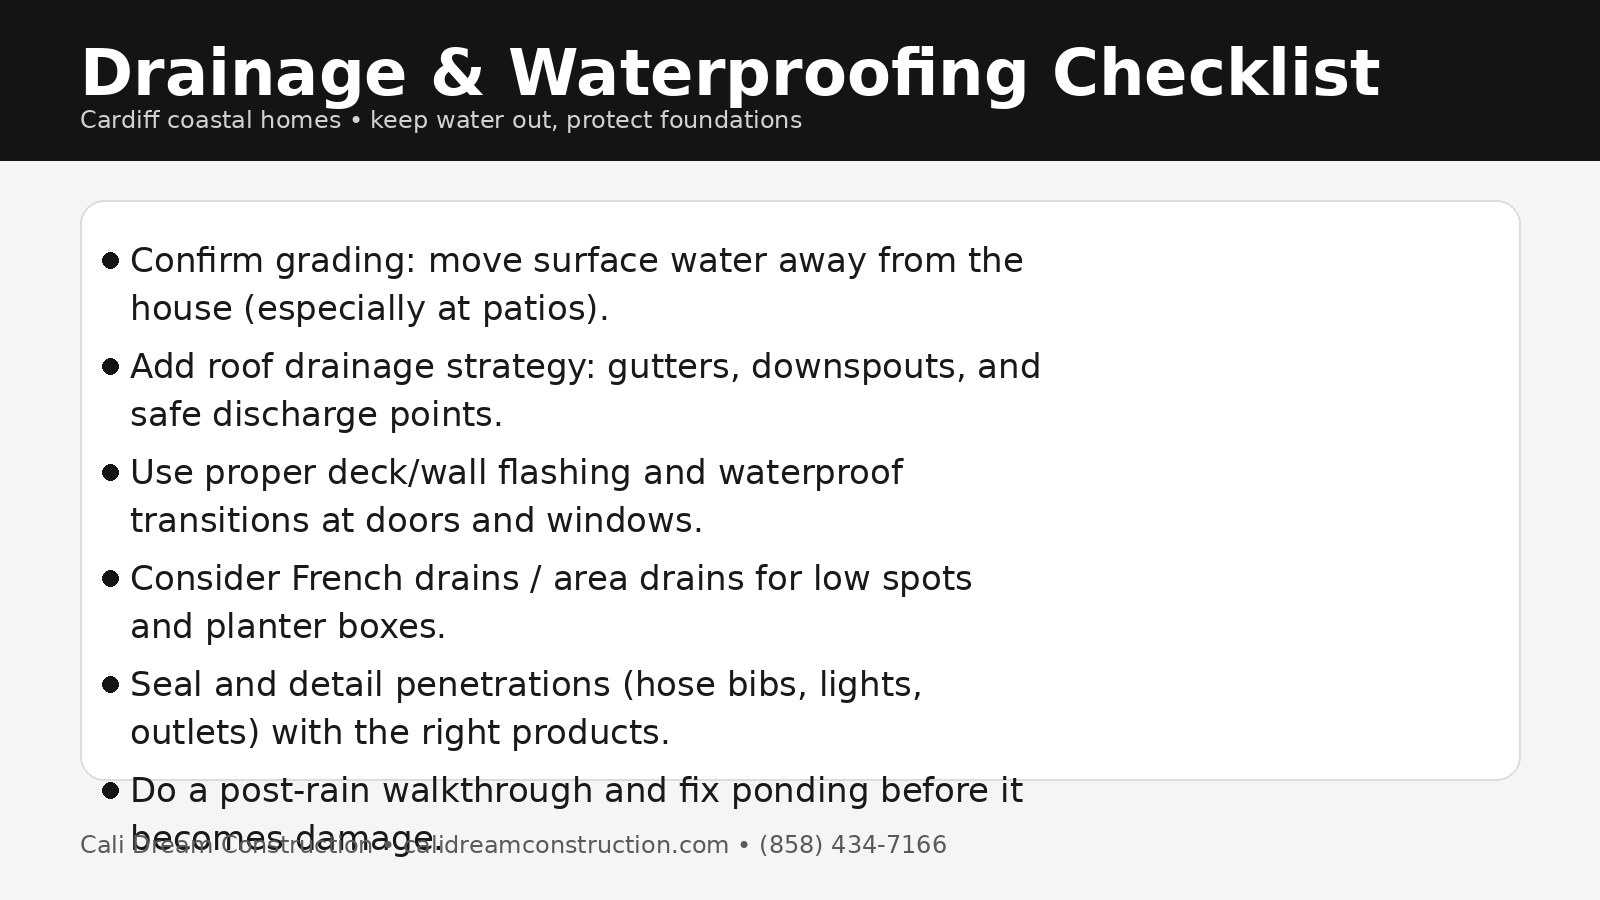
San Diego coastal homes live with salt air, marine layer moisture, and winter storms. This is our working checklist: grading that moves water away from the house, roof drainage with safe discharge points, proper flashing at every deck and wall transition, French drains where the grade goes flat, sealed penetrations, and a post rain walkthrough before small ponding becomes real damage. It is unglamorous. It is also the difference between a deck that lasts and a ledger board that rots.
What the homeowner actually lives with
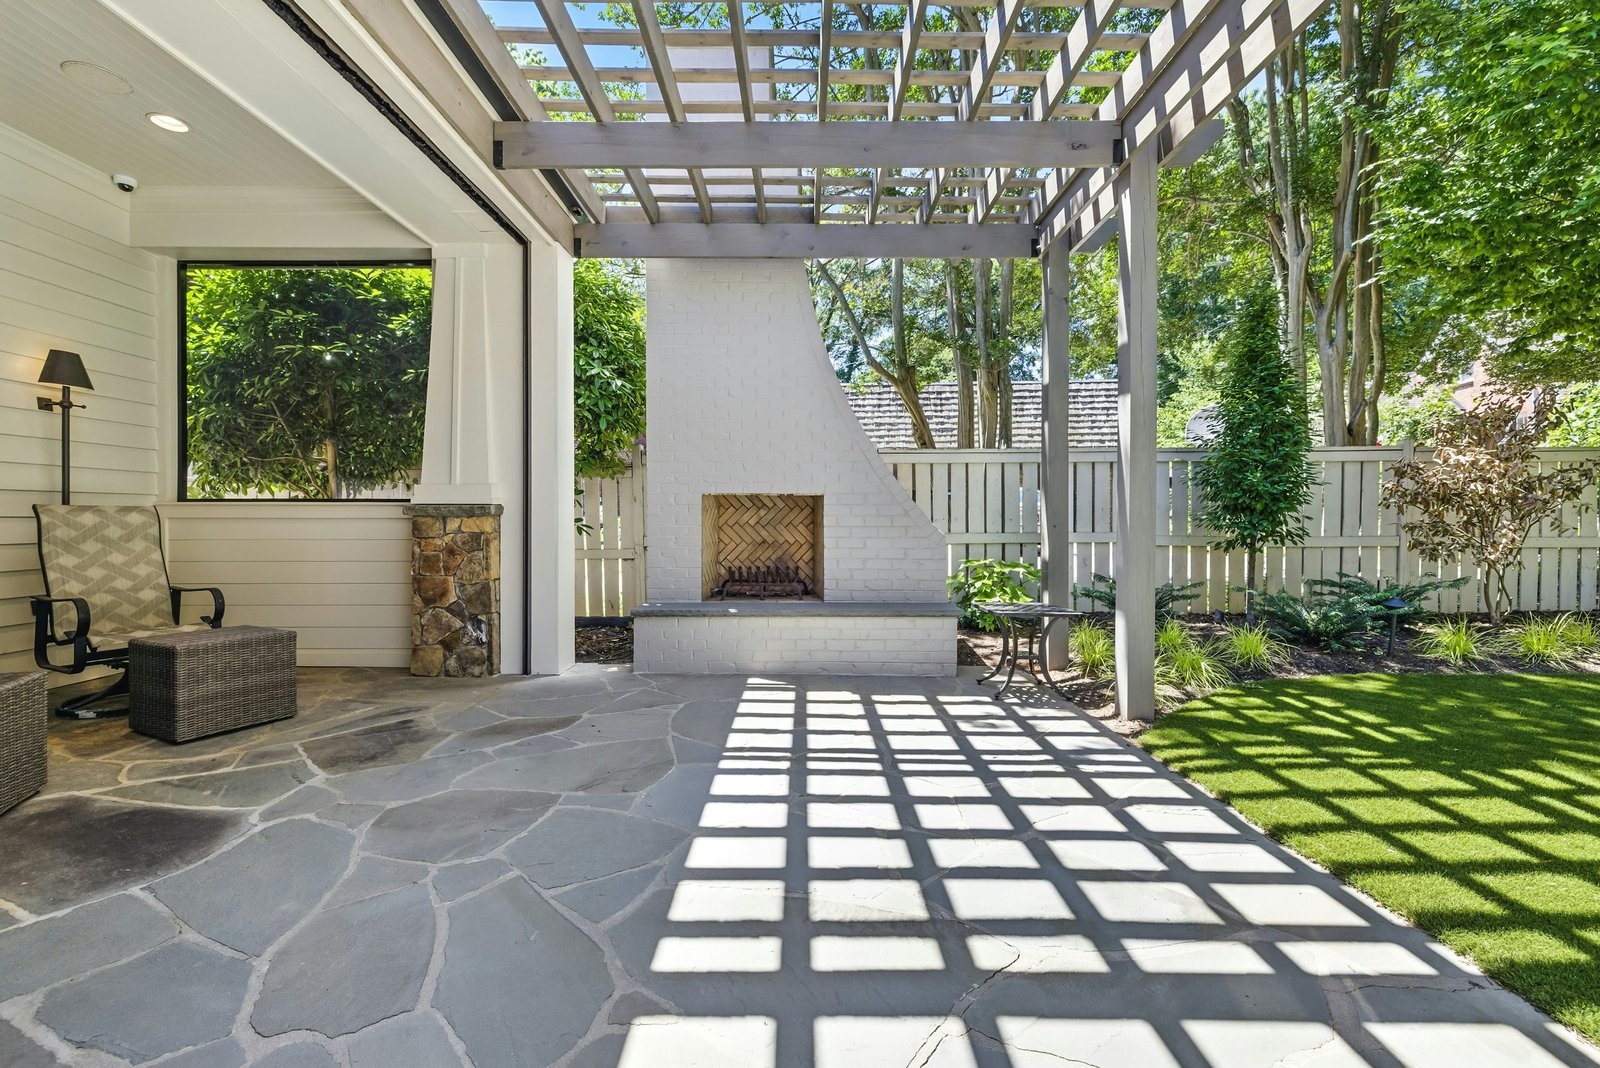
Patio, grill zone, evening light. The framing and the drainage plan are both buried under this. That is the point. The finished photo is the easy part. The two photos above are the reason it still looks like this years later.
Planning a deck or outdoor project?
Call (858) 434-7166 for a private consultation. CSLB 1054602.
Start your project