A useful home office supports concentrated work, conversation, reading, storage and a clear end to the workday. A beautiful video-call background can still fail when glare hides the screen, sound passes through the door, cables cross the floor and paper has nowhere to go.
For a Poway home, start with work patterns and the existing room. Then coordinate lighting, acoustics, power, ventilation, built-ins, openings and the current City permit path as one remodel scope.
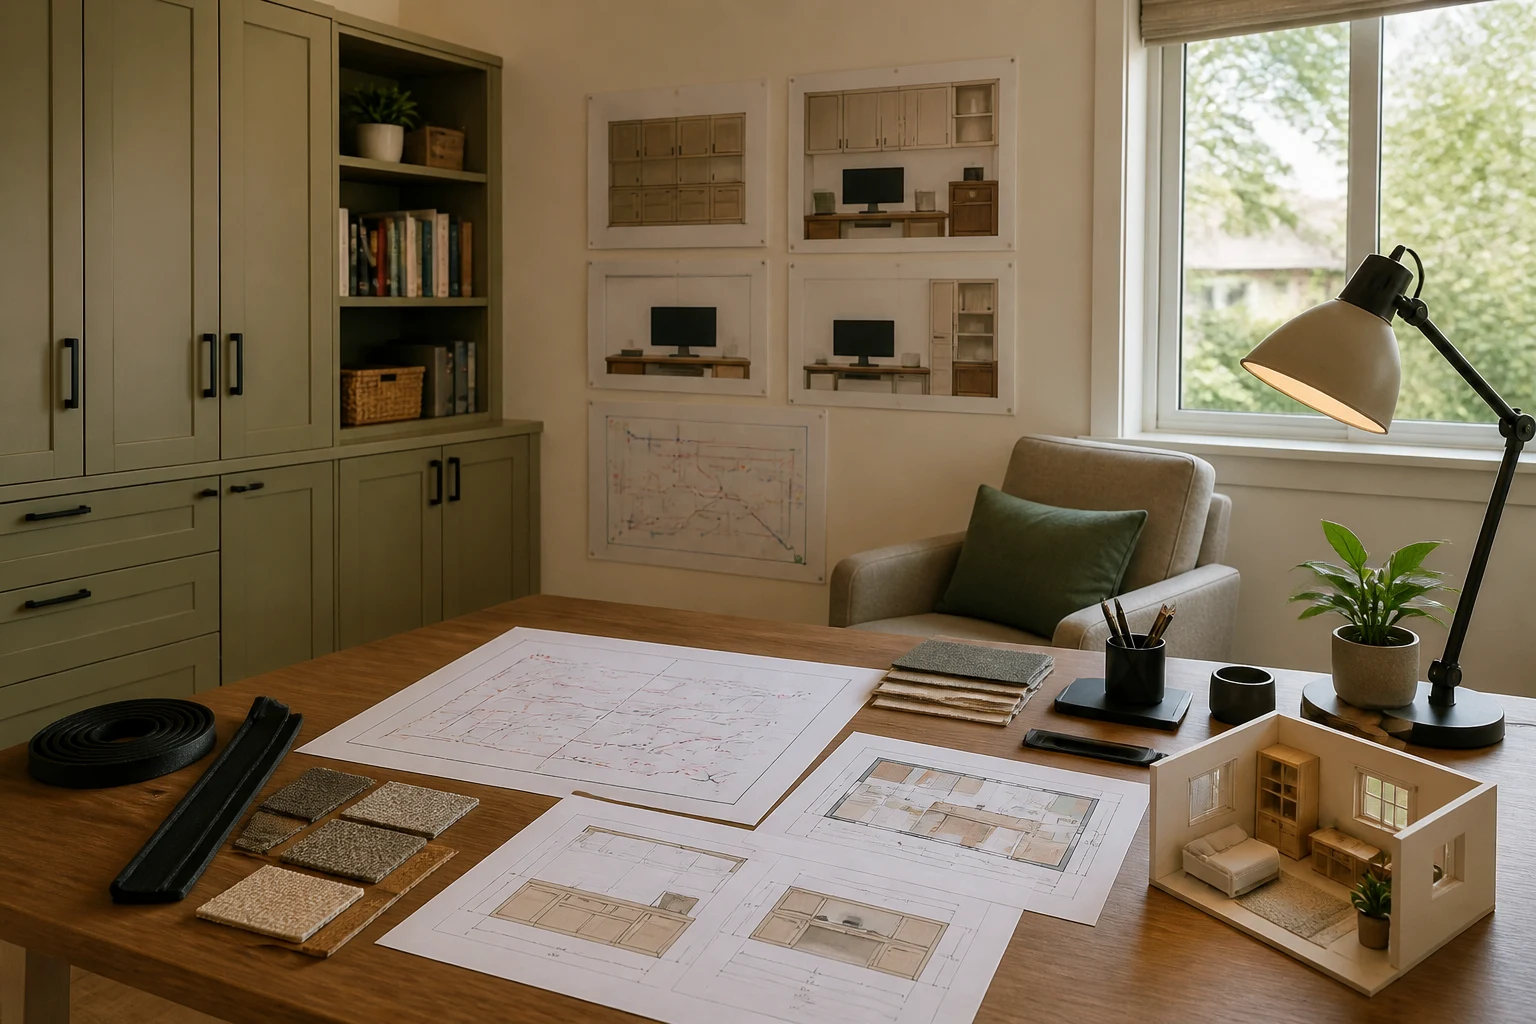
Define the work before designing the room
List the activities performed in the office: focused computer work, confidential calls, video meetings, drawing, reading, shipping, client visits, equipment storage or occasional guest use. Record which happen at the same time as household noise.
Identify the tools and documents each activity needs. Measure monitors, laptop dock, printer, files, samples and other equipment. Mark what must stay within reach and what can be stored behind closed doors.
Rank the problems in the existing space. A lighting change will not fix a room located beside the loudest household route; new cabinetry will not fix a desk that blocks the only comfortable circulation path.
Choose the room from household relationships
Map the office against kitchens, bathrooms, bedrooms, entries, outdoor equipment and play areas. Note shared walls, doors, return-air paths and traffic. Observe noise during real working hours instead of touring only when the house is quiet.
A room near the entrance may support occasional visitors but expose focused work to deliveries. A remote bedroom may be quieter but conflict with family or guest needs. Define which tradeoffs matter to this household.
If the office is part of wider reconfiguration, the whole-home remodeling overview can help connect circulation, systems and room use.
Lay out the desk around posture and reach
Test desk height, chair movement, keyboard, pointer, monitor distance, document position and frequent storage. OSHA's computer-workstation resources emphasize neutral working posture and arranging components to reduce awkward reach; individual needs and qualified ergonomic advice may still apply.
Provide space to change position and step away from the desk. Avoid trapping the chair between cabinetry and a wall. A standing surface or alternate reading chair is useful only when it fits real tasks.
Use equipment templates on the plan. Record cable exits and ventilation clearances so the built-in does not crowd the technology it was meant to organize.
Control daylight before adding fixtures
Observe sun and sky brightness during working hours. Place the screen to reduce direct reflections and extreme contrast, then use adjustable shading where needed. A window directly behind the person may create a difficult camera exposure; a window directly behind the screen can strain vision.
Coordinate window coverings with operability, exterior appearance and maintenance. If an opening is added or changed, include structure, energy, weatherproofing and finish restoration in the scope.
The exterior remodeling service can help identify window-to-wall and facade interfaces, while the property plan must show the actual detail.
Layer electric light for work and calls
Use general light for circulation, task light for documents and adjustable face light for video calls when needed. Check the camera view, reflections in glasses or artwork, shadows on the desk and color consistency across fixtures.
Place controls where work modes can change without walking across the room. Avoid one extremely bright overhead fixture as the only source. Record dimming and compatibility requirements with selected products.
Coordinate fixture positions with ceiling framing, mechanical distribution and built-ins. The reflected ceiling plan should agree with furniture and camera orientation.
Treat acoustics as a complete path
Sound can move through the door, wall, ceiling, floor, ducts, outlets and gaps. Begin by identifying the source and route. Improve the weakest connections rather than buying decorative acoustic panels without a diagnosis.
Door mass, perimeter seals, wall construction, insulation, resilient details and furnishing can each affect the result. Every penetration and return-air strategy must still support safe, functional building systems.
Set a realistic goal: reduce distraction or improve call privacy, not create a certified studio unless the project includes the design and testing necessary to support that claim.
Design storage by workflow and retention
Separate active files, reference material, supplies, equipment, archives and personal display. Assign each category a measured location. Closed storage reduces visual noise; open shelves support frequent access and a deliberate call background.
Keep heavy items supported and reachable. Allow ventilation for electronics and service access for printers or networking. Include waste and recycling so paper does not accumulate on the work surface.
Draw built-in elevations with equipment and outlet locations. An attractive cabinet wall is incomplete if doors hit the chair or cables must run across shelves.
Build a reliable power and data plan
Inventory computers, monitors, lighting, printer, charging, networking, heating or cooling equipment and specialty tools. Qualified professionals should confirm circuit needs, capacity, protection and current requirements.
Place power and data where cords can remain accessible without becoming trip hazards. Decide whether networking is wired, wireless or mixed, and identify the route back to the equipment location.
Avoid sealing power strips, transformers or network hardware inside unventilated cabinetry. Record shutoff and reset access in the closeout file.
Coordinate ventilation and thermal comfort
Computers, screens, sunlight and a closed door can make a small office behave differently from the rest of the house. Record supply, return and exhaust conditions along with window operation and shade.
Do not solve comfort with a portable device before checking the room and system relationship. Equipment may add noise, power demand, condensate or maintenance. Use appropriate professional input for changes to the mechanical system.
If envelope work is proposed, coordinate it with current energy requirements and the rest of the home rather than treating the office as an isolated box.
Preserve flexible future use
Decide whether the office may later become a bedroom, guest room, study or hobby space. Use built-ins, lighting and electrical locations that support the current work without making future circulation impossible.
A concealed bed or convertible furniture should be drawn in active positions. Keep required access, egress and building features appropriate to the actual permitted use; furniture marketing does not change legal occupancy.
The project gallery can help discuss visual direction, but the room program should reflect the household's current and future needs.
Confirm the Poway permit path
The City of Poway Building Services page states that most interior and exterior alterations require a permit, while it lists certain limited exemptions such as finish work and kitchen counters or cabinets. Use the complete office scope when requesting a determination.
Built-in cabinets, new circuits, lighting, mechanical changes, structural work and altered windows may not share one review path. The City publishes permit resources and expects plans appropriate to remodel work. Confirm current requirements for the property before construction.
Keep issued documents and inspections aligned with the field set. If the room or systems change during work, update the City and contract records through the applicable process.
Plan construction around occupied work and home life
Define whether the resident needs another work location during construction. Protect household routes, electronics, documents and adjacent finishes. Identify dust separation, delivery, waste and utility interruptions.
Use dependency gates for field verification, cabinet approval, electrical rough work, inspection, painting and equipment setup instead of promising a generic calendar.
At handoff, confirm that the room supports work without leaving temporary cords, unlabelled controls or inaccessible equipment.
Close out with a usable room record
Provide issued and revised plans, built-in drawings, electrical and mechanical information, product documents, finish schedule, permits and inspections when applicable, and photographs of concealed blocking or routes.
Test the room in daytime and evening. Run a video call, open storage, move the chair, reach equipment, operate shades and lights, and listen with household activity nearby. Record limitations honestly.
Keep maintenance and reconfiguration instructions with the property file. A styled photograph is not evidence of comfort, sound control or electrical performance.
Questions homeowners often ask
Do acoustic wall panels make a home office quiet?
They may change reflections within the room, but sound transmission can follow doors, walls, ceilings, ducts and gaps. Identify the path and goal before selecting a treatment.
Where should the desk face?
Test screen glare, camera background, circulation, reach and daylight at working hours. No single direction fits every room.
Can built-ins be added without a permit?
The determination depends on the complete scope and local rules. Finish cabinetry may differ from connected electrical, structural, mechanical or window work. Confirm with the City using the actual proposal.
What should be documented before requesting a proposal?
Bring room measurements, work activities, equipment sizes, storage inventory, noise observations, daylight photographs, desired flexibility and any planned electrical or window changes.
Use the Cali Dream contact page to discuss organizing a Poway home-office remodel around focused work and the verified room conditions.