A whole-home remodel is not a collection of unrelated kitchen, bathroom and flooring projects. Openings affect structure. Appliance choices affect electrical capacity and ventilation. New glazing affects waterproofing, comfort and interior finishes. A beautiful room can still create problems when the property is not planned as one connected system.
For a Cardiff-by-the-Sea home, the useful first deliverable is a verified property record: what exists, what stays, what changes and which decisions cross room boundaries. That record turns a broad wish list into a scope that designers, engineers, trades, inspectors and homeowners can use consistently.
Define what “whole-home” means for this household
Begin with daily problems rather than a style label. Record where circulation pinches, storage fails, rooms feel disconnected, glare or overheating occurs, sound travels, moisture appears and maintenance is difficult. Separate essential repairs from functional improvements and optional finish changes.
Write the intended use of every affected space. A kitchen that supports two cooks, a quiet office, an accessible bathroom and a guest room all create different adjacency, power, lighting, acoustic and storage requirements. Rank those needs before drawing a larger opening or selecting a finish palette.
The whole-home remodeling overview can help organize the project categories, but the actual property record should control the scope.
Capture the existing house before committing to a layout
Measure rooms, ceiling changes, doors, windows, stairs and exterior transitions. Document the electrical service and panel spaces, plumbing fixture locations, water-heating equipment, heating and cooling distribution, exhaust routes, roof drainage, visible framing clues and prior additions. Photograph conditions systematically and identify areas that could not be observed.
Existing plans can be helpful, but compare them with field conditions. A plan may not show later changes, concealed repairs or equipment replacements. Mark uncertain conditions explicitly instead of turning them into assumptions.
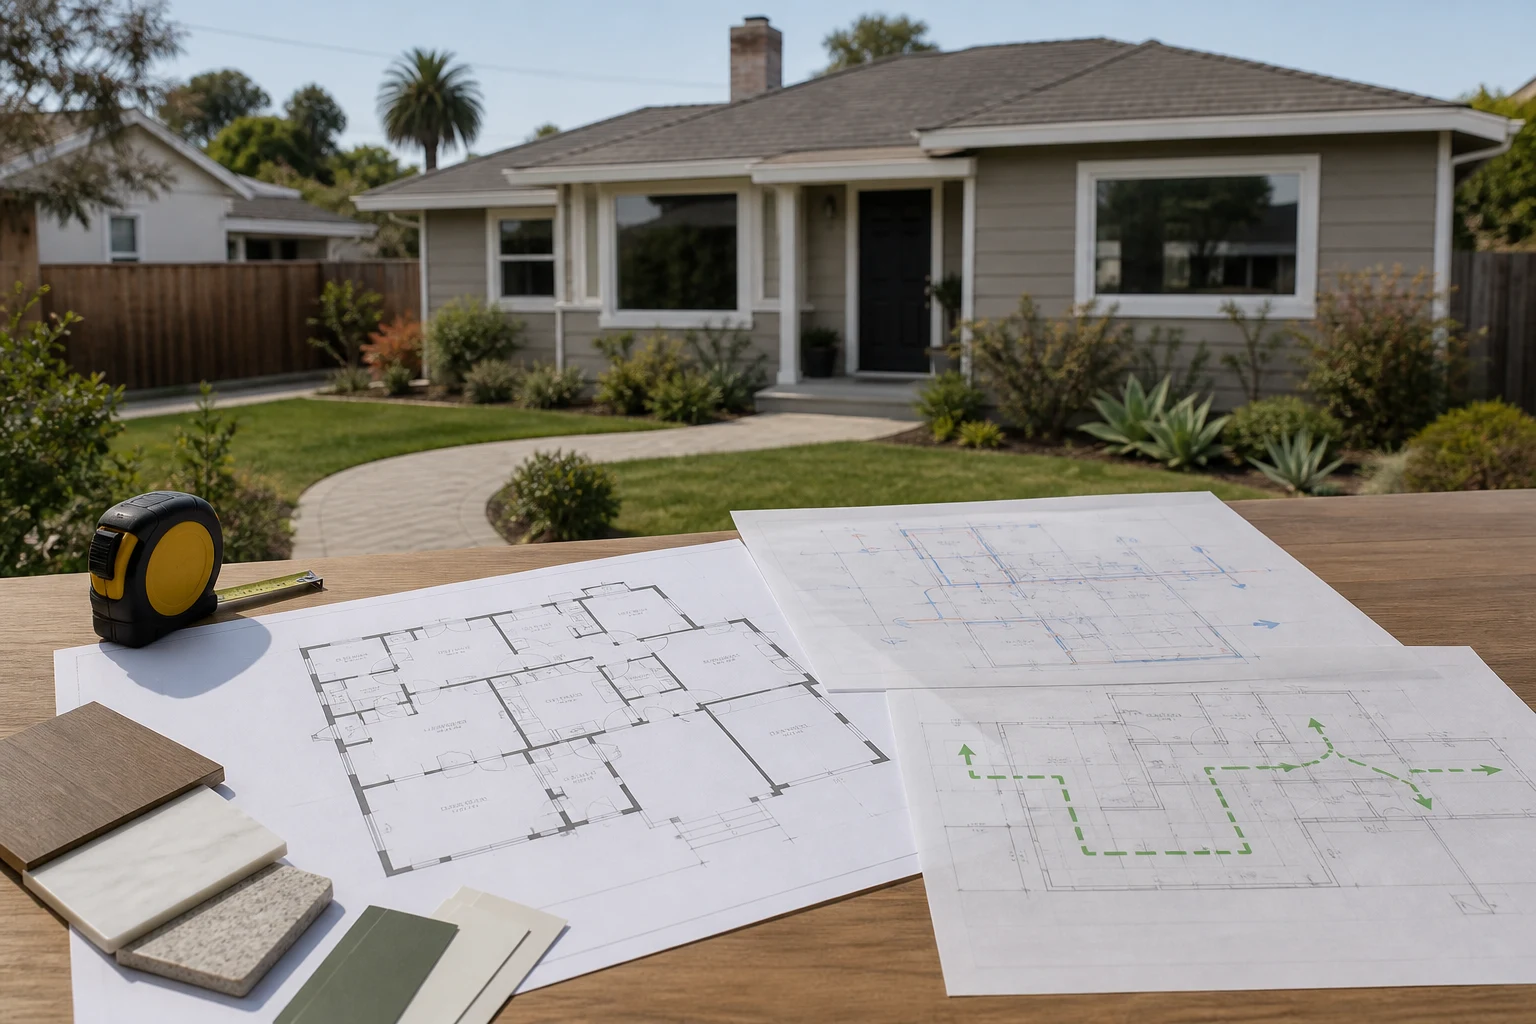
Create one base drawing with overlays for structure, electrical, plumbing, mechanical systems, lighting, ventilation and finish continuity. Conflicts become easier to solve when they appear on the same coordinated record.
Confirm the City path from the actual scope
Cardiff is within the City of Encinitas. The City's Building division and current alteration application are the starting points for permit and inspection questions, but they do not replace a project-specific determination. Interior finish work, structural changes, relocated systems and exterior alterations do not share one automatic path.
List each proposed change, then identify the responsible review and required document. If the work changes structure, exterior openings, mechanical systems, electrical capacity or plumbing configuration, resolve those questions before procurement. If the home has previous unverified work, determine how that condition affects the new application rather than hiding it in the drawings.
The permit strategy should remain a live document. Recheck current City forms, adopted codes and submittal instructions immediately before entry or application.
Coordinate circulation, structure and usable wall area
An open layout is useful only when it improves movement and furniture placement without destroying storage, acoustic separation or structural clarity. Test door swings, appliance doors, seating, walk paths, work zones and daylight before deciding which walls should move.
Wider openings may affect beams, posts, foundations, shear resistance, ceilings, lighting and mechanical routes. Preserve enough wall area for cabinetry, switches, art, privacy and lateral support. Qualified professionals should make the determinations assigned to their discipline.
Use the kitchen planning page and bathroom remodeling overview as room-specific inputs, then reconnect those choices to the whole-property plan.
Treat coastal exposure as an assembly question
“Coastal” is not a finish style or a universal material specification. Exposure varies with orientation, shelter, drainage, maintenance history and distance from direct weather. Inspect corrosion, coating failure, sealant joints, window and door perimeters, deck connections, roof-to-wall transitions and areas where wind-driven moisture can collect.
Specify assemblies from the substrate outward. Record compatible membranes, flashings, fasteners, sealants, coatings and drainage paths. Use manufacturer documentation for the measured exposure and intended installation; do not assume that a material name alone establishes suitability.
Exterior work must connect to interior finishes. Replacing or enlarging an opening can affect framing, weather barriers, trim, flooring, electrical locations, shading and mechanical loads. Put all of those consequences on one scope card.
Plan electrical, mechanical and plumbing capacity together
Build a load and route schedule before walls close. Record major appliances, cooking equipment, water heating, heating and cooling, ventilation, lighting, controls, charging and realistic future loads. Identify panel space, service capacity and physical routes, then assign calculations and design decisions to qualified professionals.
Plumbing changes should include supply, drainage, venting, shutoffs, access and future service. Mechanical planning should connect comfort complaints, envelope changes, equipment condition, duct or refrigerant routes, ventilation and room-by-room use.
When envelope and equipment work intersects the remodel, use the current California energy standards as a source, not a promise that every listed measure applies to every scope.
Put selections on a dependency schedule
Cabinetry, appliances, plumbing fixtures, tile, stone, flooring, windows, doors, lighting, hardware and controls need more than a shopping list. For each item, record the decision owner, approved model or sample, field dimension dependency, required rough-in information, procurement status, storage plan and installation prerequisite.
Resolve selections that control framing, power, plumbing, ventilation or fabrication first. Decorative choices that do not block concealed work can follow. This order protects the project from a late appliance, faucet or tile decision forcing avoidable changes.
Allowances should state their quantity, quality basis, included accessories, tax or delivery treatment and installation boundary. An allowance is useful only when everyone can see what remains unresolved.
Protect the occupied home and daily routine
Decide whether the household can remain safely in the property during each phase. Map worker access, material movement, debris routes, shutoffs, dust separation, temporary cooking or bathing needs, pet control, security and protected belongings. Identify points where work crosses occupied circulation.
Daily cleanup language is not enough. Define the physical barriers, floor and stair protection, negative-air or ventilation measures when appropriate, weather protection, shutdown notice process and who can authorize access to protected areas.
For tighter Cardiff sites, include parking, delivery, staging and neighbor impacts in preconstruction. A plan that cannot physically move materials through the property is not complete.
Build the budget from scope packages and risk
Organize the budget by coordinated packages: investigation, protection, demolition, structure, envelope, electrical, plumbing, mechanical, openings, cabinetry, finishes and closeout. Show which items are based on drawings, which are allowances and which remain excluded pending investigation.
Carry a decision register and change record. Every proposed change should identify the reason, affected documents, price basis, schedule dependency and approval authority before related work proceeds. This keeps a whole-home project from drifting through dozens of informal room-level decisions.
Do not use another home's price as a property estimate. Existing conditions, access, documents, selections and system consequences create the useful basis for comparison.
Define testing and closeout before construction
Write the expected evidence for concealed and completed work. Depending on scope, that may include approved documents, inspection records, product data, field photos before close-up, equipment startup information, ventilation confirmation, water testing, control labels, touch-up records and warranty documents.
Create an owner-facing closeout index that connects each system or finish with its product, location, care information and responsible installer. The goal is not a folder of unrelated files; it is a usable property record for future service and planning.
Questions homeowners often ask
Should every room be remodeled at the same time?
No. The correct grouping depends on shared systems, protection, finish continuity and household disruption. Some work is more efficient as one coordinated package; other rooms can remain outside the scope if interfaces are documented.
Does opening the floor plan always improve the home?
No. Test circulation, furniture, storage, acoustics, structure and mechanical routes first. A smaller strategic opening can perform better than removing every available wall.
Can finish selections begin before existing-condition work?
Inspiration can begin early, but binding selections should follow measured conditions and the decisions they depend on. Otherwise sizes, quantities and installation requirements may be wrong.
How should concealed conditions be handled?
Define the observation, documentation, notification, option review and written approval process before demolition. Do not hide a risk inside a vague contingency sentence.
Turn the property record into a buildable scope
Review the project gallery for spatial ideas without treating another home as technical evidence. Then contact Cali Dream Construction to discuss the Cardiff property, household priorities and records needed for a coordinated scope. CSLB #1054602.