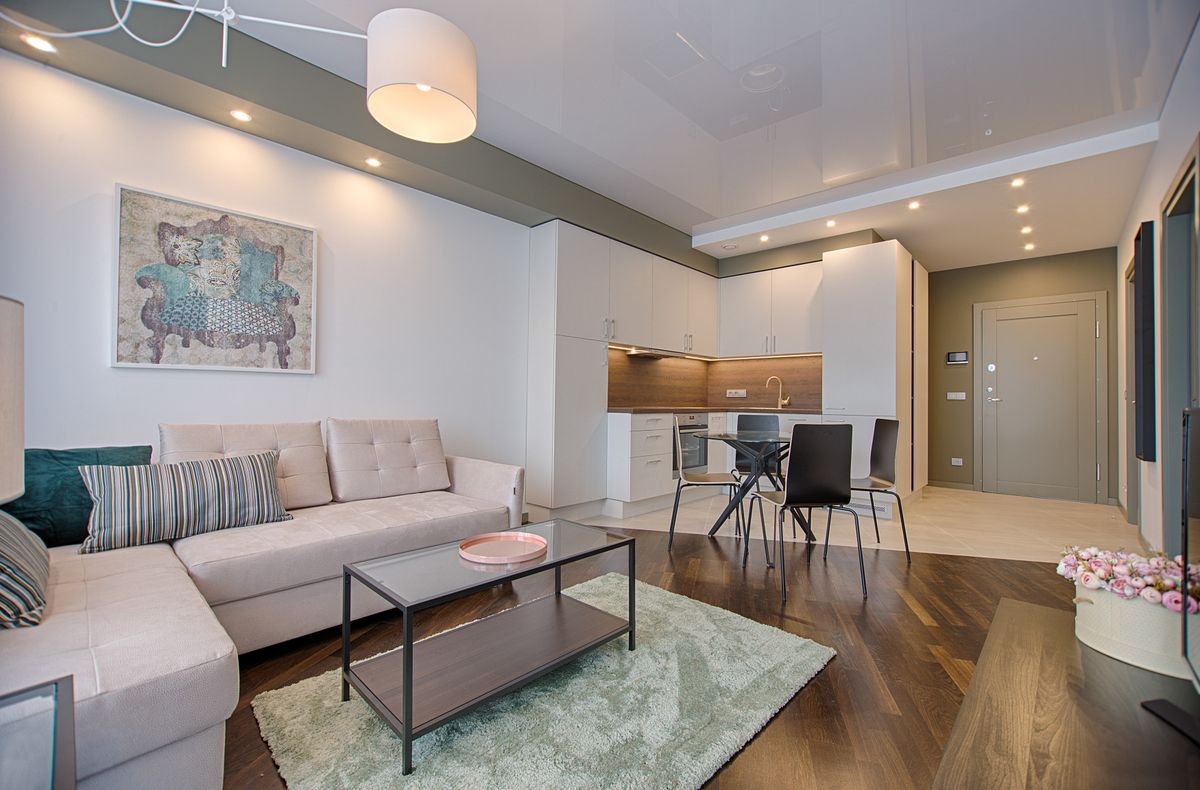
A whole-home remodel is exciting… and also the fastest way to overwhelm yourself if the plan is fuzzy.
In La Jolla, many homes have incredible bones—great light, great lots, great architecture—but they also come with real complexities: older systems, layered remodel history, and finishes that need to match the neighborhood (without turning the project into a never-ending museum renovation).
This guide will help you think through a La Jolla whole-home remodel like a pro: how to define scope, prioritize the right upgrades, avoid expensive mid-project pivots, and protect your time and sanity.
If you want to start with clarity, we can give a phone ballpark range once we understand your home size and goals. For a full plan, we offer a walkthrough (typically $150, credited to the project).
Call/text: (858) 434-7166 • Email: team@calidreamconstruction.com
---
Whole-home remodel vs “a bunch of projects”: choose the right approach
Many homeowners start with a list:
- Kitchen
- Bathrooms
- Flooring
- Paint
- Lighting
- Doors/windows
- Maybe open a wall
The mistake is doing these as separate mini-projects without a master plan. In a whole-home remodel, one decision affects the next:
- Flooring impacts baseboards, paint timing, and door clearances
- Lighting affects drywall and insulation work
- Kitchen layout can affect living room flow and window placement
- Bathroom selections can change plumbing rough-in locations
A whole-home remodel is really a sequencing problem. Solve the sequence, and the rest gets easier.
---
Step 1: Define the “why” (it changes what you should spend on)
In La Jolla, we see a few common remodel motivations:
“We love the location, but the house feels dated”
Focus: finishes, lighting, flow, modern comfort.
“We want a true open, modern layout”
Focus: structural planning, HVAC strategy, intentional transitions between spaces.
“We’re upgrading for long-term living”
Focus: accessibility, better storage, safer stairs, smarter bathroom layouts, comfort.
“We’re preparing the home for resale”
Focus: the highest-return upgrades, cohesive design, avoiding over-personalization.
The point isn’t to choose one motivation forever. It’s to pick the primary driver so your budget goes to the right places.
---
Step 2: Scope strategy that keeps a remodel from spiraling
A clean whole-home scope usually has three layers:
Layer A: Infrastructure (the invisible upgrades)
These aren’t the fun Pinterest decisions, but they protect your investment:
- Electrical capacity and panel planning
- Plumbing updates where needed
- HVAC planning and ducting realities
- Insulation and sound control opportunities
- Drainage and water management when exterior work is involved
Layer B: Layout and flow (the lifestyle upgrades)
This is where the home starts feeling “new”:
- Opening or widening key connections
- Improving kitchen-to-living relationships
- Better laundry and storage placement
- Reworking awkward hallways or door swings
Layer C: Finishes (the visual layer)
- Flooring
- Cabinets and millwork
- Tile and stone
- Paint and trim
- Lighting and fixtures
A remodel feels calm when Layers A and B are decided early. Then Layer C becomes enjoyable instead of stressful.
---
La Jolla-specific planning: older homes and “remodel archaeology”
Some La Jolla homes have been remodeled multiple times. That can create surprises:
- Inconsistent framing
- Old patches behind walls
- Mixed plumbing materials
- Electrical that isn’t laid out the way you’d expect
A realistic plan assumes you may discover:
- Hidden repairs
- Leveling needs for floors
- Past water intrusion that needs proper correction
This isn’t meant to scare you. It’s meant to prevent the classic mistake: budgeting like the home is brand new behind the drywall.
---
Budget expectations for a La Jolla whole-home remodel
Whole-home remodels can be a wide range because “whole-home” can mean a cosmetic refresh or a full transformation.
Here are broad planning ranges we often see in San Diego County:
- Cohesive refresh (paint, flooring, lighting, minor updates): often starts around $120k–$250k
- Mid-level whole-home remodel (kitchen, baths, systems updates, better flow): commonly $250k–$600k
- High-end transformation (layout changes, premium finishes, major system work): $600k+
What matters is aligning scope with your goals and your home’s reality.
Disclaimer: Final pricing subject to final material selections, site conditions, and scope verification before execution.
What drives cost most in whole-home projects?
- Structural changes (opening walls, beams, reconfiguring spaces)
- Number of wet areas (kitchen + multiple bathrooms)
- Window/door changes
- Flooring material and extent
- Custom millwork and built-ins
- Electrical and lighting plan complexity
- HVAC changes
- The level of finish detail (trim packages, smooth drywall, specialty textures)
---
Timeline: how whole-home remodels stay on track
A well-run remodel has a predictable rhythm. A chaotic remodel is random.
A practical sequence looks like this:
1) Planning + design (4–10+ weeks)
- Define scope and priorities
- Confirm layout changes
- Select key finishes that affect rough-in (plumbing valves, lighting locations, cabinet plan)
- Create a clear scope document
2) Pre-construction ordering (2–10+ weeks)
Many projects are slowed by lead times. Early decisions prevent schedule gaps.
3) Construction (3–9+ months depending on scope)
Typical phases:
- Demo and protection
- Rough work (electrical/plumbing/HVAC/framing)
- Insulation + drywall
- Paint + floors
- Cabinets + trim
- Tile + countertops
- Fixtures + final electrical
- Punch list + final walkthrough
The “secret” is not magic speed. It’s a plan that doesn’t change every week.
---
Jobsite logistics in La Jolla: access, parking, and being a good neighbor
This isn’t glamorous, but it’s real: parts of La Jolla have tight driveways, narrow streets, and neighbors close enough to hear a hammer.
A good plan accounts for:
- Where trades will park without blocking driveways or creating daily conflict
- Material staging so the home doesn’t turn into a warehouse
- Trash and demo haul-off timing so bins aren’t sitting out longer than necessary
- Protection for landscaping and hardscape (La Jolla yards aren’t cheap to “fix later”)
- Communication when loud work is scheduled, so you’re not the last one to know
When a remodel feels chaotic, it’s often because logistics weren’t planned. We’d rather be boring and organized than “fast” and messy.
Should you live in the home during a whole-home remodel?
It depends on scope and your tolerance for disruption.
Living in the home can work if:
- Remodel is phased (kitchen later, bathrooms one at a time)
- You have a functional bathroom during most of the project
- You can handle noise and dust (even with protection)
Moving out is often smarter if:
- Kitchen is fully down for weeks
- Multiple bathrooms are being rebuilt simultaneously
- Floors are being replaced throughout the home
- There’s major structural rework
We’re honest about this early, because “pretending it will be easy” is how families suffer through a remodel that should have been planned differently.
---
Design decisions that make a whole-home remodel feel cohesive
Keep a consistent “language”
This doesn’t mean everything matches perfectly. It means there’s a thread:
- Similar hardware finishes
- A consistent door and trim style
- Flooring that flows intentionally
- Lighting that feels like it belongs in the same home
Pick one or two “feature moments,” not ten
A home feels premium when the statement is intentional:
- A beautiful stair rail
- A standout kitchen island
- A fireplace wall
- A truly well-designed primary bathroom
If every room is screaming, none of them feel special.
Plan storage like it’s a design feature
Storage is invisible luxury:
- Mudroom drop zones
- Linen storage in the right places
- Pantry strategy
- Closet upgrades that actually fit your life
---
Questions to ask before choosing a whole-home remodel contractor
- How do you document scope so it’s clear what’s included?
- Who is my day-to-day point of contact during construction?
- How do you handle changes (and how are they priced)?
- What’s your realistic timeline for this scope?
- How do you protect the home from dust and damage?
- How do you coordinate multiple trades to keep flow?
- What’s the selection schedule (what do I need to pick, and when)?
- How do you handle hidden conditions if discovered?
- What’s your punch-list process at the end?
- How do you communicate weekly progress?
A great remodel is communication + planning, not just craftsmanship.
---
Whole-home remodel checklist (use this before any demo)
- Define your top 3 goals (function, style, resale, comfort, etc.)
- Identify “must keep” elements (a wall, a window, a fireplace)
- List daily pain points (storage, lighting, flow, noise)
- Decide if you’re changing the layout or refining it
- Choose a finish direction (warm modern, coastal clean, etc.)
- Confirm budget comfort range (must-stay vs stretch)
- Decide if you’ll live in the home during construction
- Inventory existing issues (water stains, cracked tile, uneven floors)
- Pick key fixtures early (plumbing valves, lighting, major appliances)
- Plan your temporary living logistics (pets, kids, work from home)
Do this, and the remodel becomes a controlled project instead of a constant emergency.
---
Ready to plan your La Jolla remodel with less stress?
If you’re in La Jolla (or nearby areas like Del Mar, Rancho Santa Fe, Coronado, San Diego, Encinitas, Carlsbad, San Marcos, Poway, Oceanside, and surrounding neighborhoods), we can help you plan a whole-home remodel that feels premium and predictable.
- Call/text for a phone ballpark range: (858) 434-7166
- Book a walkthrough: typically $150 (credited to the project)
- Email: team@calidreamconstruction.com
Disclaimer: Final pricing subject to final material selections, site conditions, and scope verification before execution.
---
Calculator embed suggestion (for your website)
“Whole-Home Remodel Range” calculator inputs:
- Home size (approx sq ft)
- Scope level (refresh / mid remodel / full transformation)
- Number of bathrooms to remodel
- Kitchen remodel included? (yes/no)
- Layout changes (none / moderate / major)
- Window/door changes (yes/no)
Output:
- Planning range
- Recommended next step (ballpark call vs walkthrough)
---
Image plan (AI-ready prompts + SEO alt text)
1) Hero image
Filename: la-jolla-whole-home-remodel-hero.jpg
Alt text: Bright La Jolla whole-home remodel with cohesive modern coastal finishes
Prompt: Photorealistic La Jolla home interior showing remodeled open living + kitchen transition, warm natural light, premium finishes, modern coastal California style, no people, no text, ultra-detailed.
2) Detail: millwork
Filename: la-jolla-custom-millwork-detail.jpg
Alt text: Custom built-in millwork detail from a La Jolla renovation
Prompt: Photorealistic close-up of custom built-in shelving and cabinetry, clean lines, warm wood tones, soft lighting, no people, no text.
3) Lighting plan scene
Filename: la-jolla-remodel-lighting-plan.jpg
Alt text: Remodel lighting plan concept with layered fixtures and warm ambience
Prompt: Photorealistic interior scene highlighting layered lighting: recessed lights, pendant, and sconces working together, warm evening feel, no people, no text.
4) Before/after concept
Filename: la-jolla-whole-home-before-after.jpg
Alt text: Before and after concept of a La Jolla whole-home remodel with improved flow
Prompt: Matched before-and-after pair, same camera angle. Before: dated interior with closed layout and dark finishes. After: open, bright, cohesive remodel with modern coastal finishes. Photorealistic, believable, no people, no text.
---
Internal link suggestions
- “Encinitas Kitchen Remodel Guide” → /encinitas-kitchen-remodel-guide
- “Poway Flooring Guide” → /poway-flooring-guide
- “San Marcos ADU Guide” → /san-marcos-adu-guide
Ready to Start Your La Jolla Remodel?
Get a free estimate from our licensed general contracting team. CSLB #1054602.
Request Free Estimate(858) 434-7166
Next Cost And Scope Planning
Use these related guides and project examples to turn the topic above into a realistic budget, scope, and permit plan.